MONIKA CABAJ REALTOR®
Menu HomeAbout
Property SearchProperty SearchPeterboroughFeatured Properties
Blog
BuyingBuying AdviceMortgages
Selling
MoreFree Home ValuationNeighbourhood NewsExplore the KawarthasTestimonialsFAQ
Kawartha LakesBald LakeBalsam LakeBuckhornCameron LakeCanal LakeChemong LakeClear LakeFour Mile LakeKatchewanooka LakeLake ScugogLovesick LakeLower Buckhorn LakeMitchell LakePigeon LakeShadow LakeSilver LakeStoney LakeSturgeon LakeTalbot Lake
ContactSign In
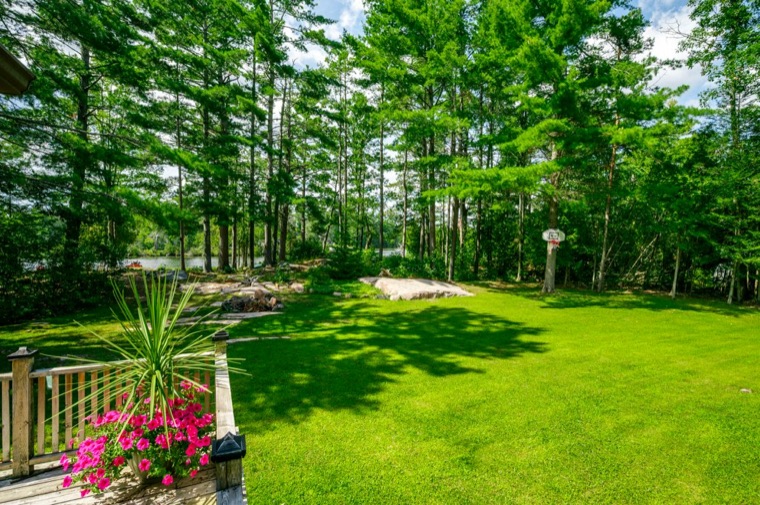
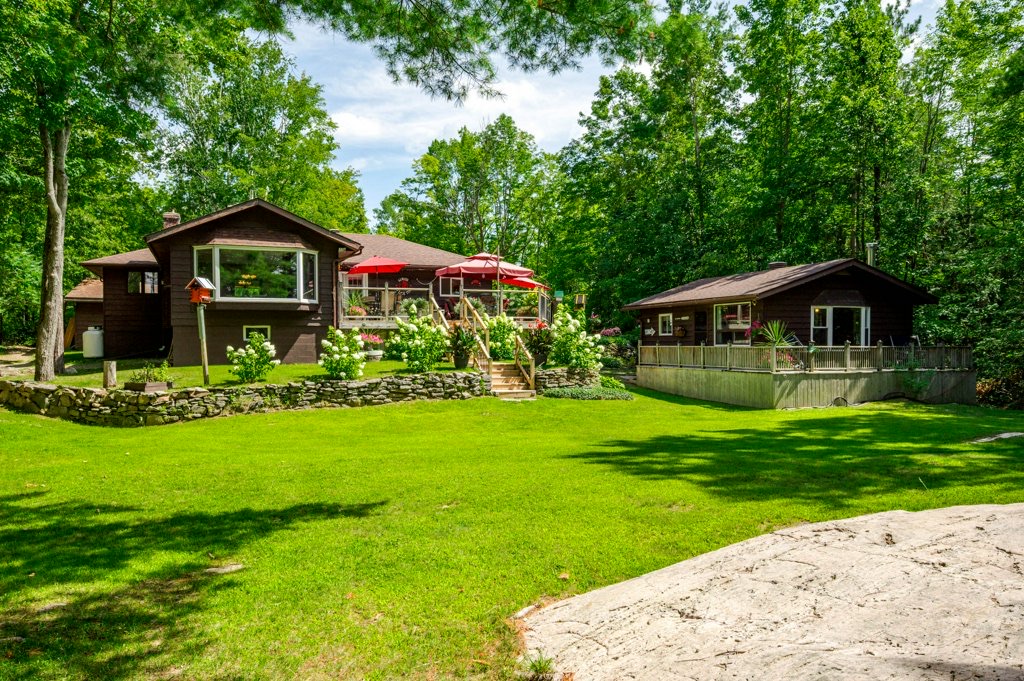
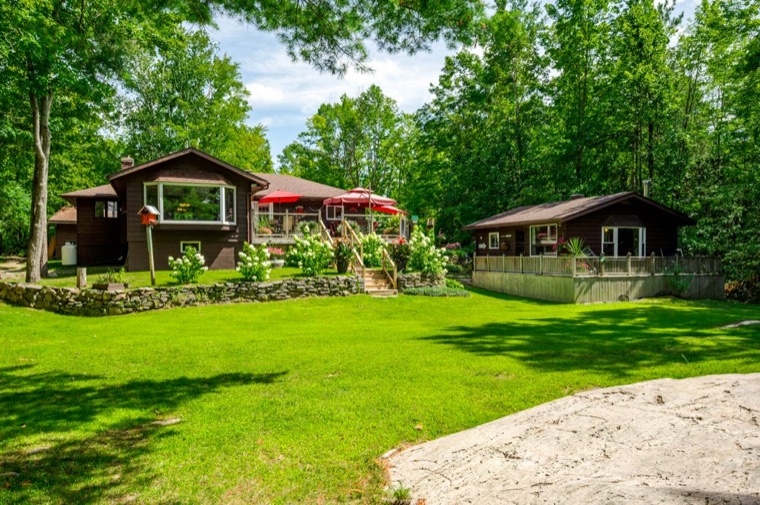
41 Hall Crescent, Trent Lakes: cottage and lawn
For Sale

41 Hall Crescent

Trent Lakes, Ontario
$1,295,000

The Story

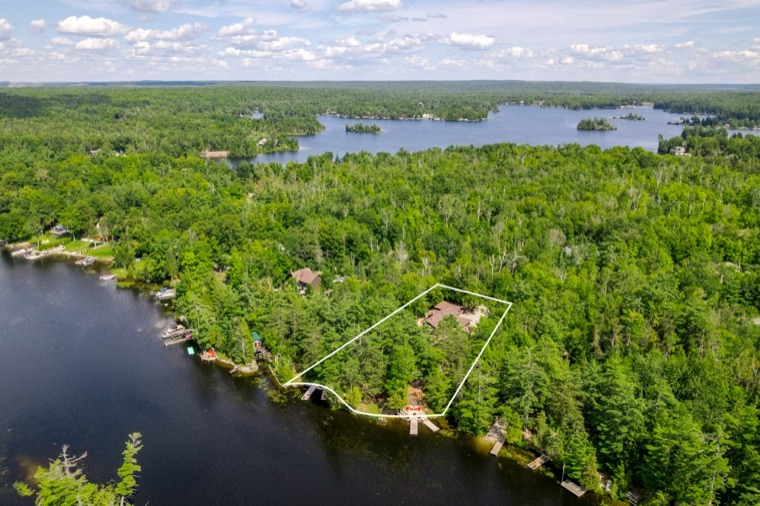
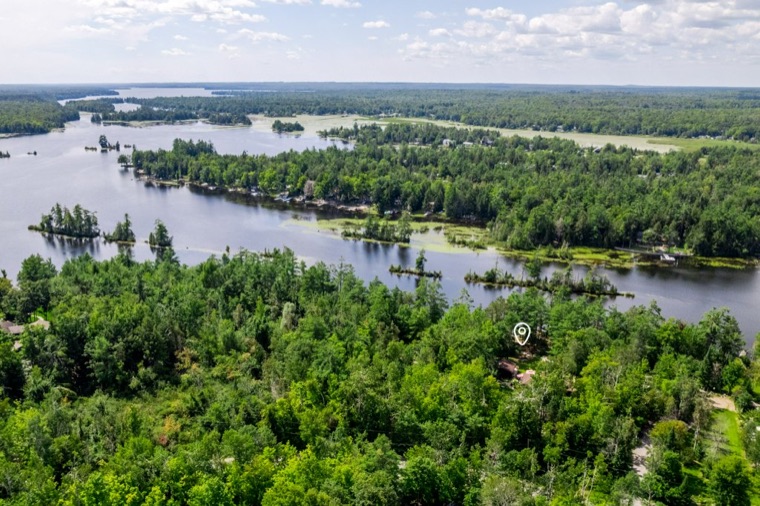
Just over an acre on Big Bald Lake, with about 120 feet of west-facing shoreline.

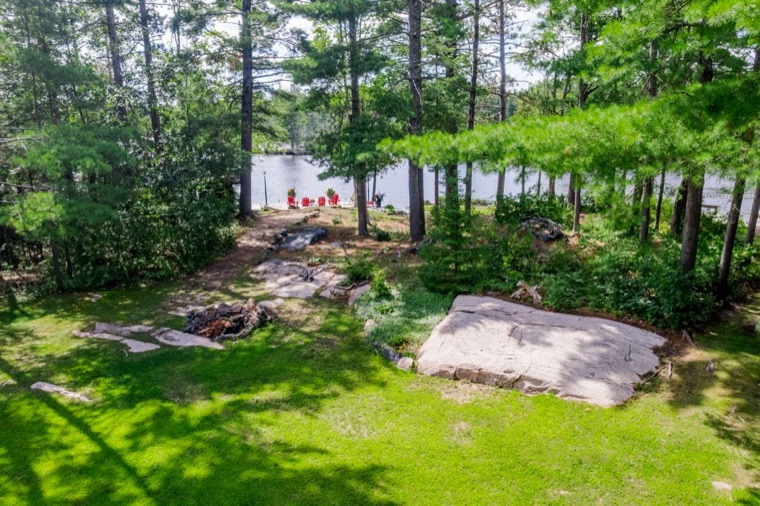
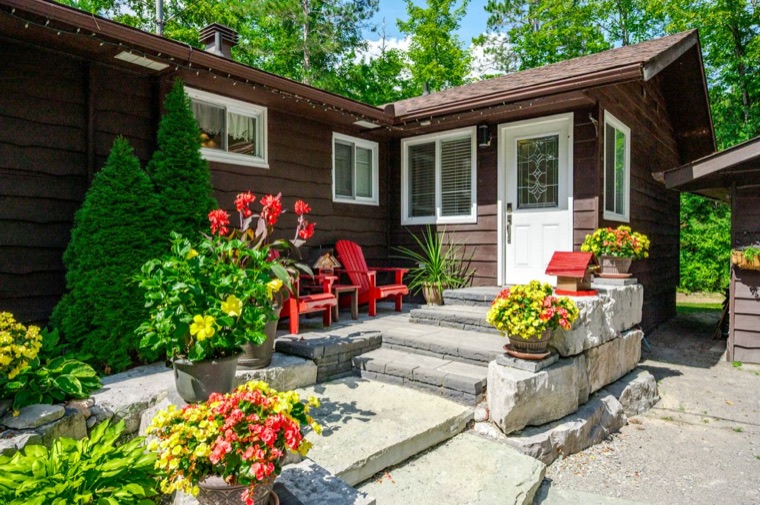
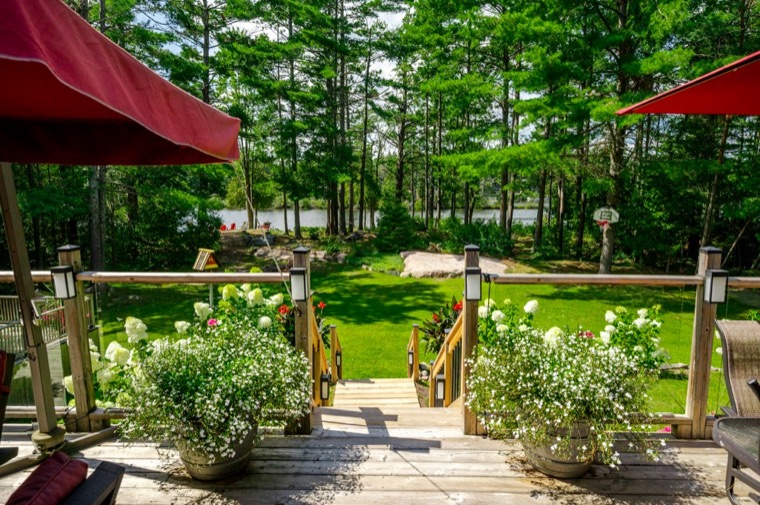
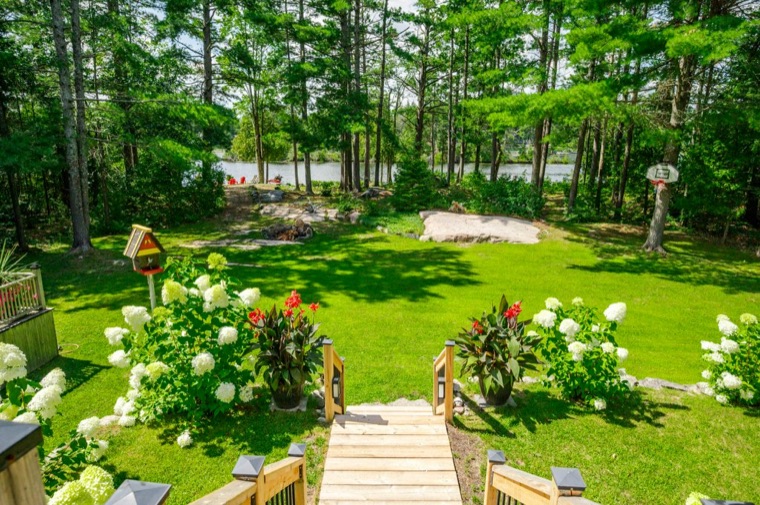
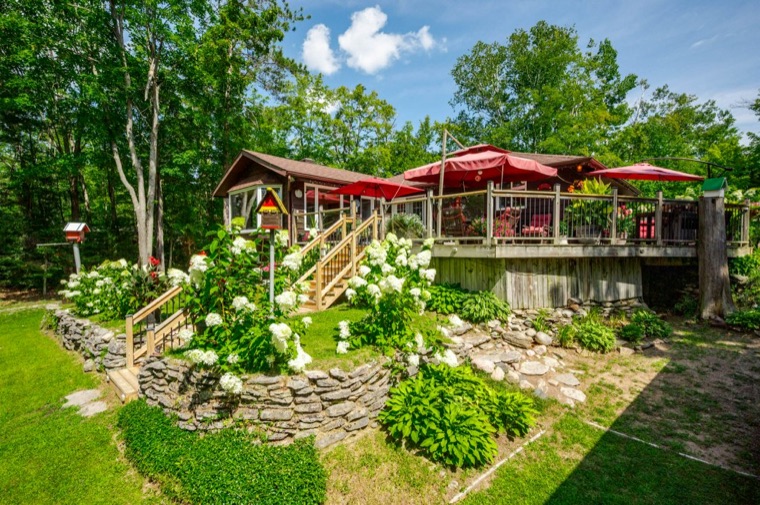
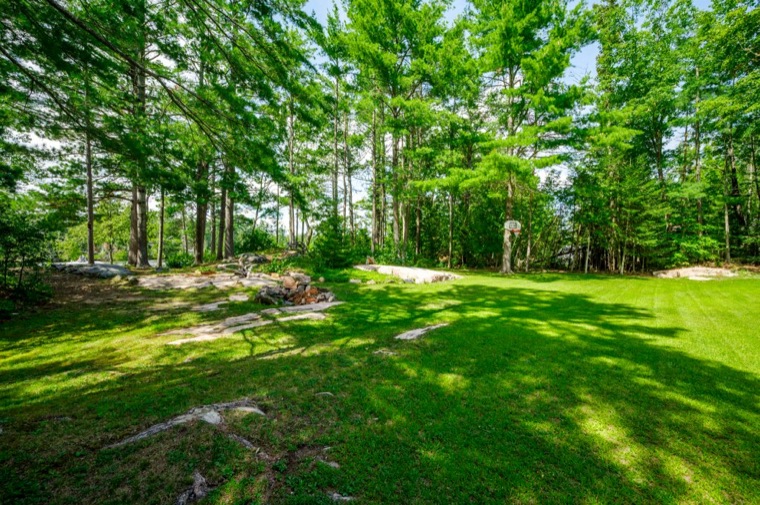
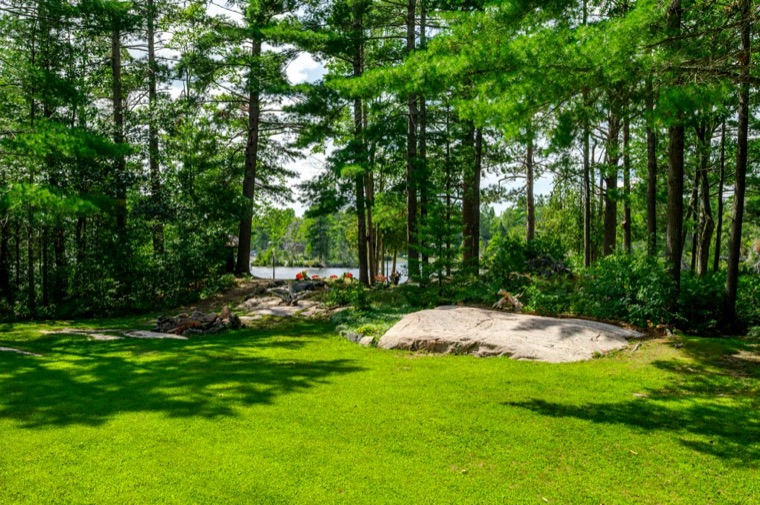
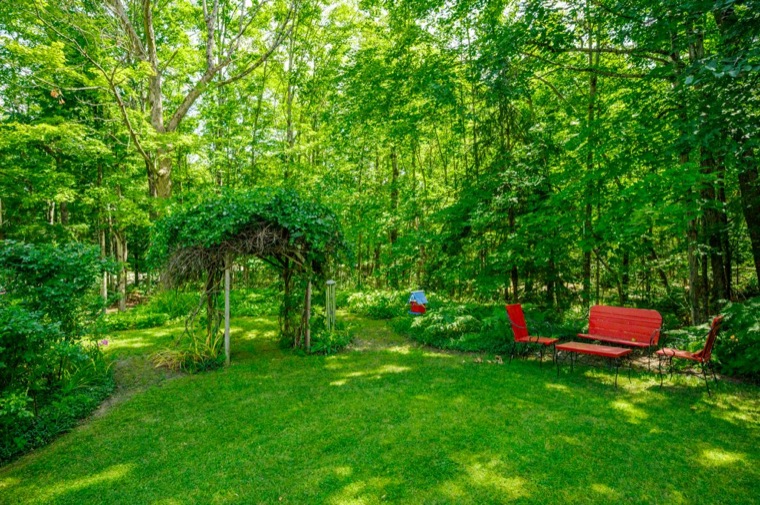
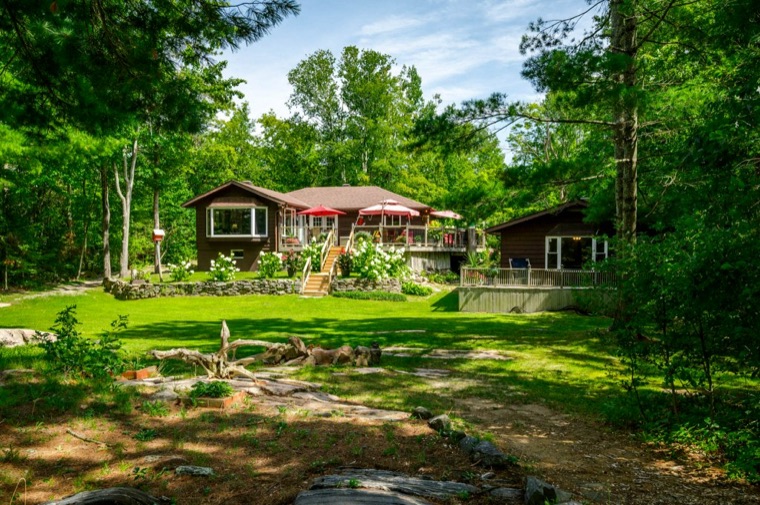
41 Hall Crescent sits on 1.004 acres on Big Bald Lake, part of the Trent System, with approximately 120 feet of shoreline facing west. The lot is level, with mature trees, gardens and a lawn that runs down to the water, and the evening sun sets over the lake.

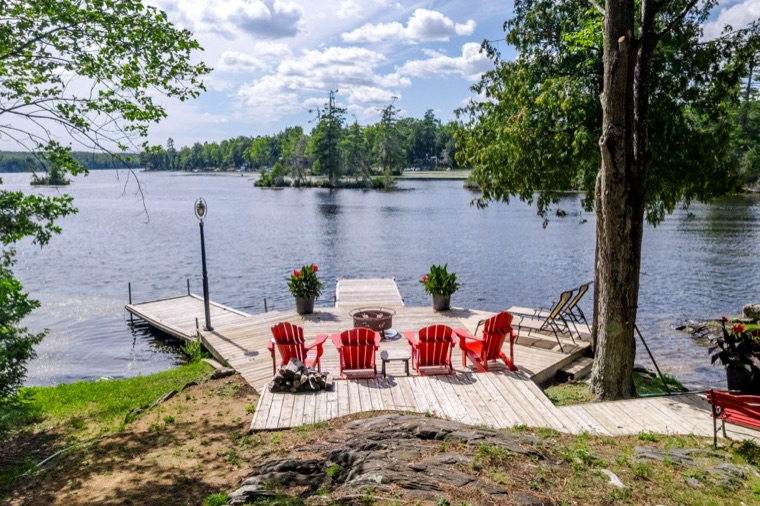
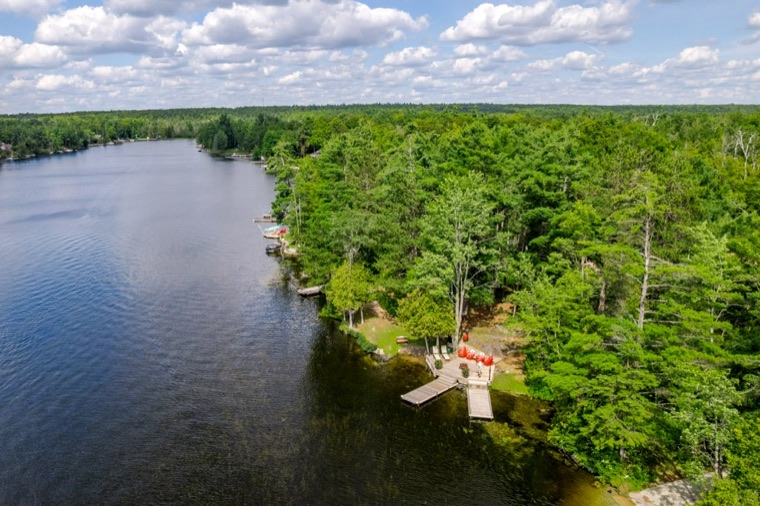
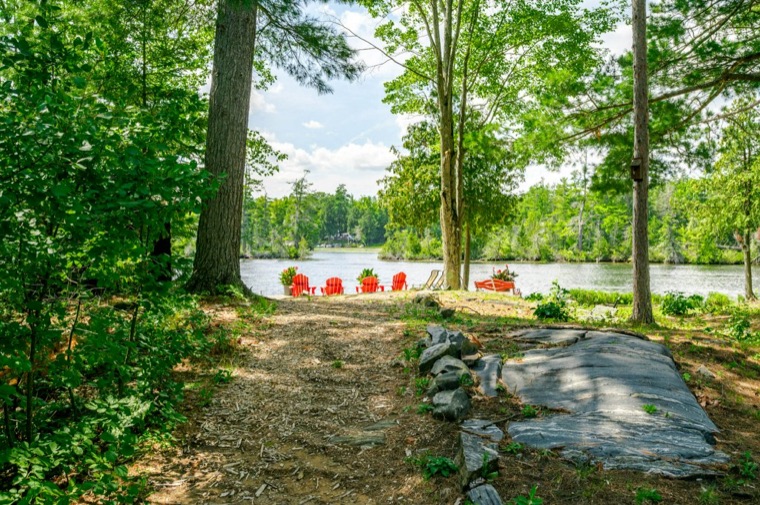
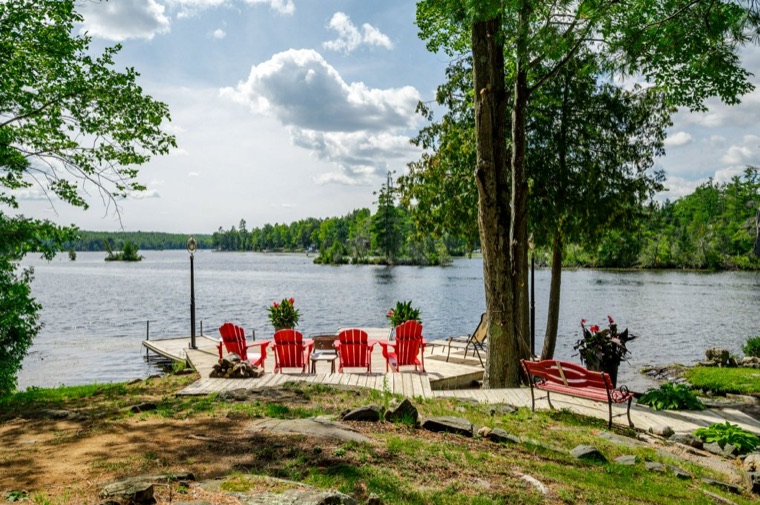
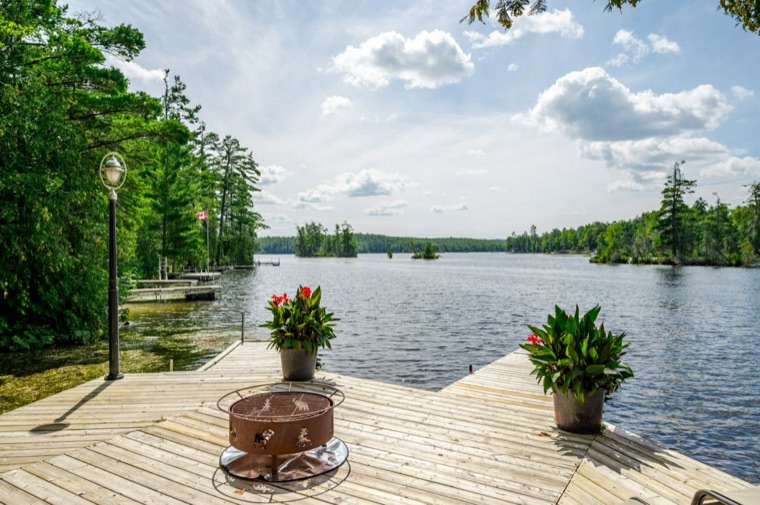
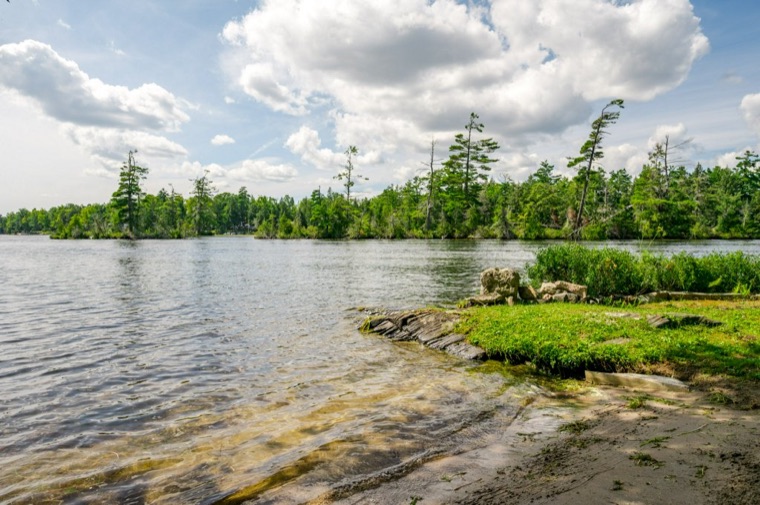
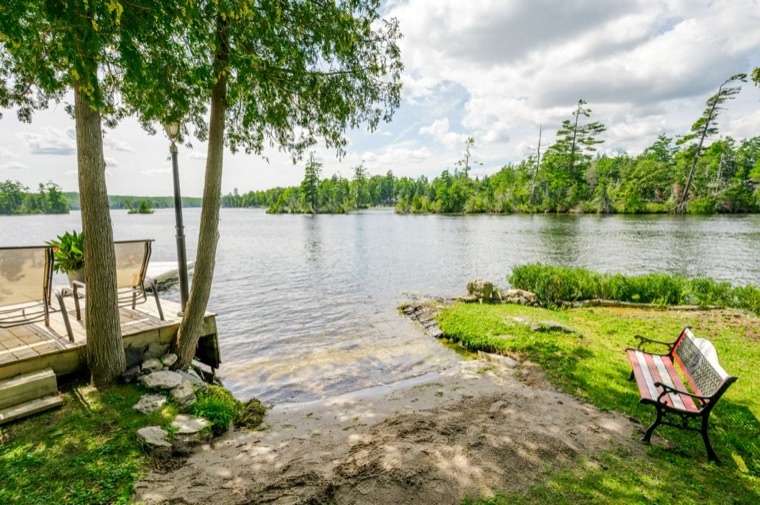
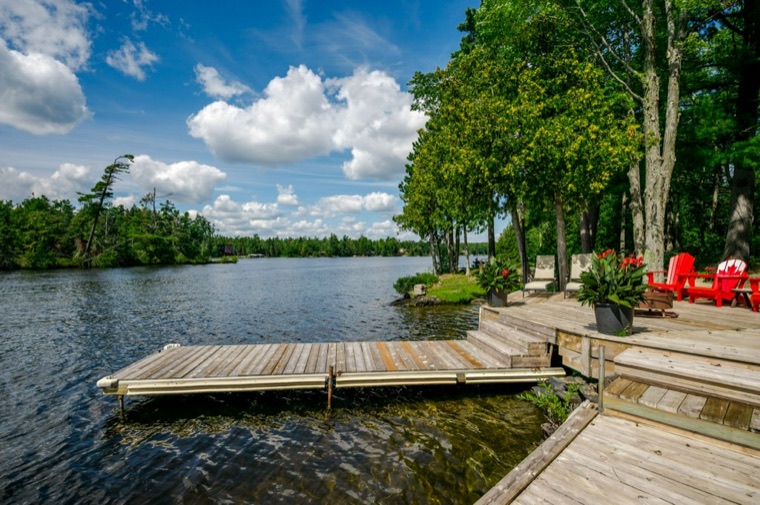
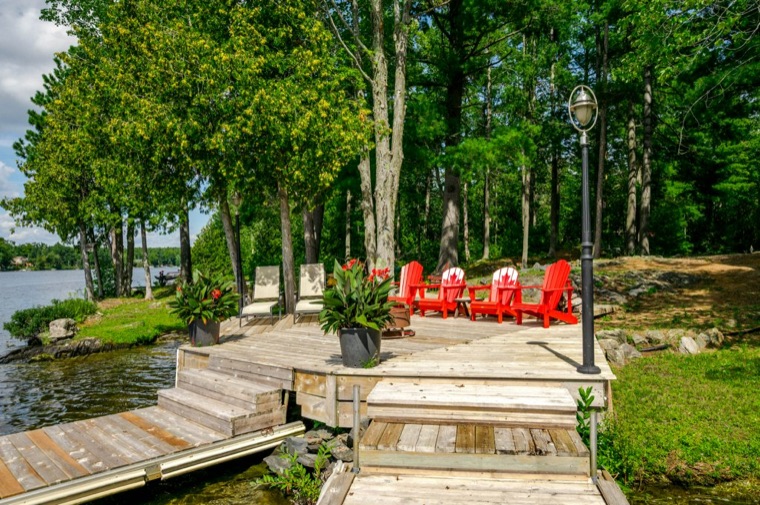
At the water's edge there are two docks and several sitting areas. The shoreline has a gradual, sandy entry for swimming, and the dock is there for fishing, boating or paddling.

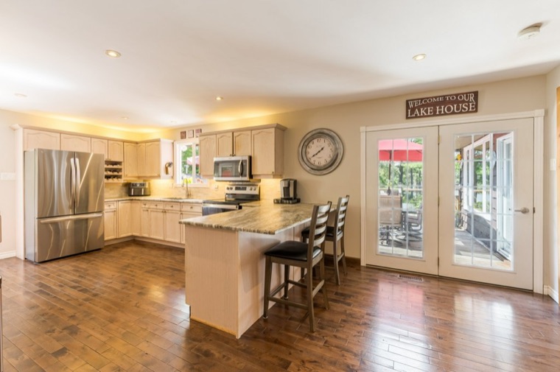
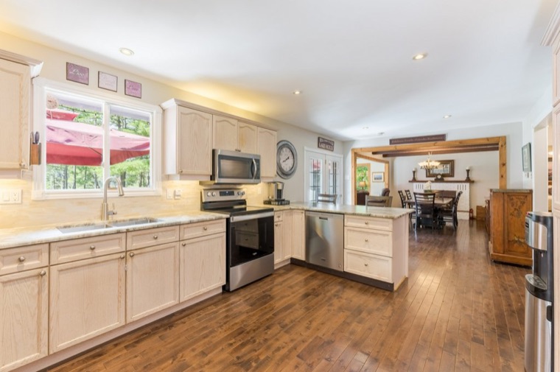
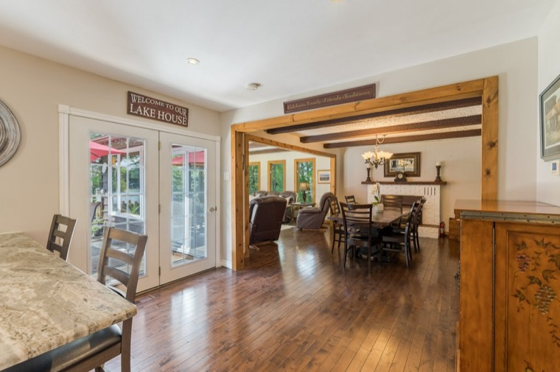
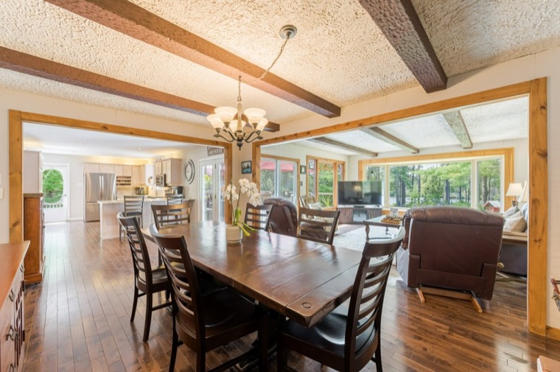
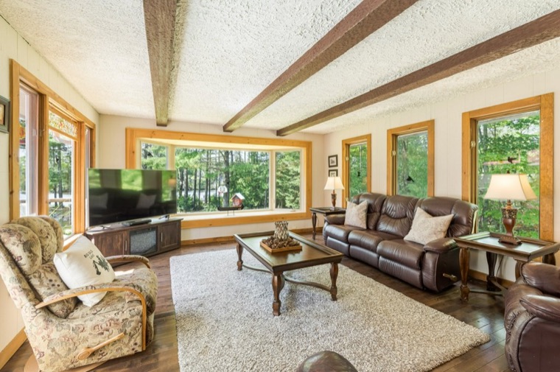
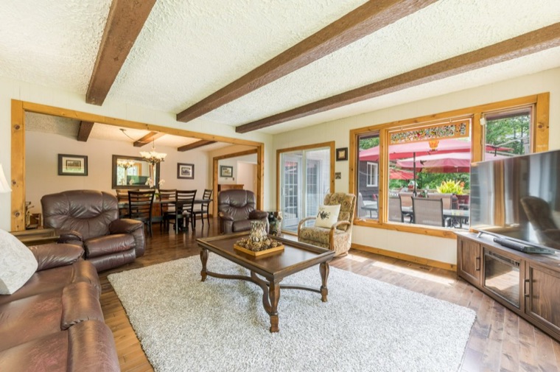
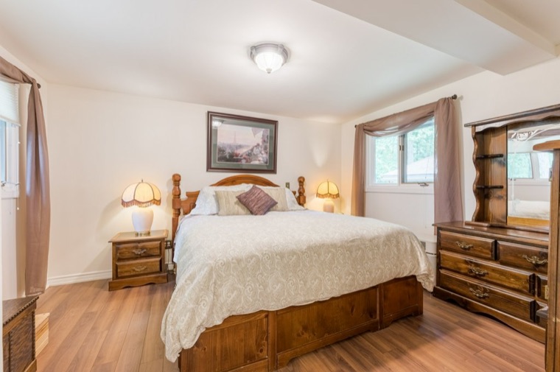
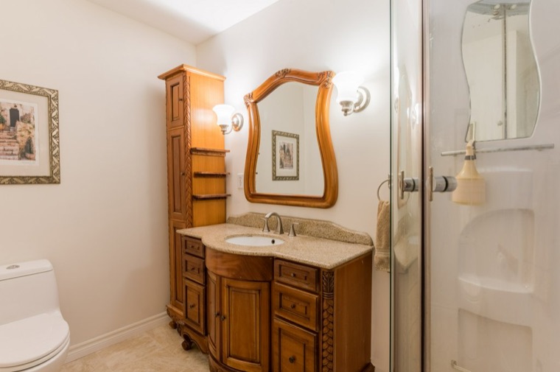
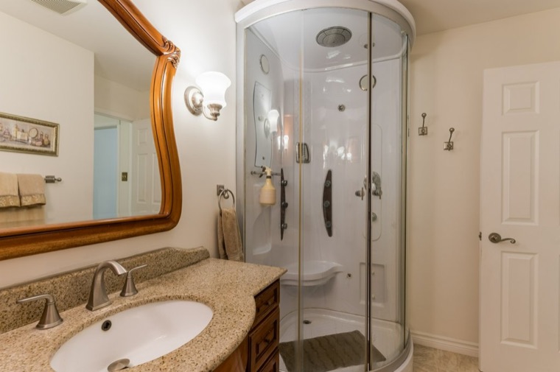
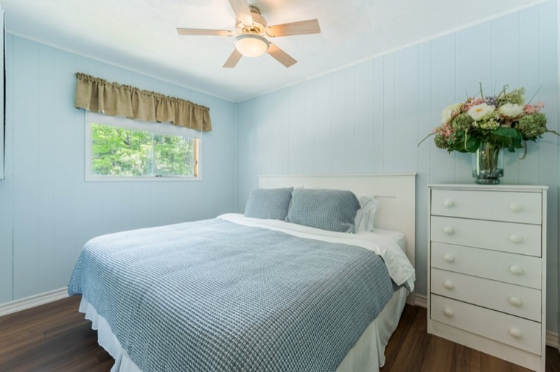
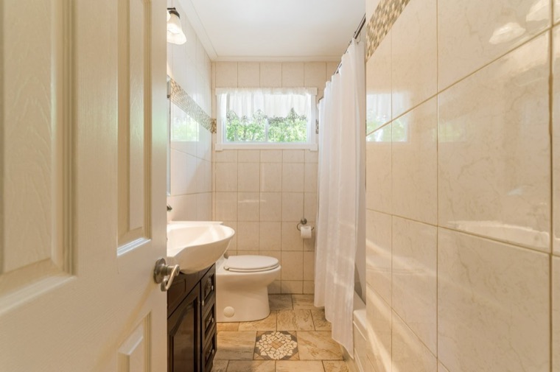
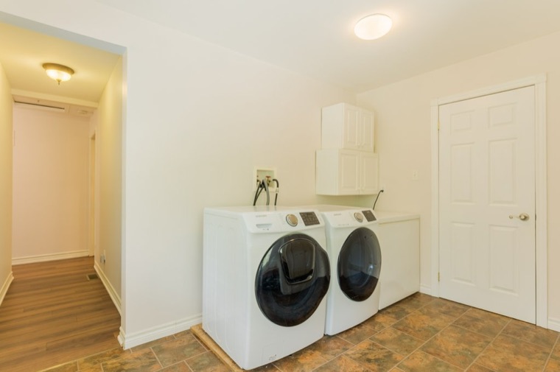
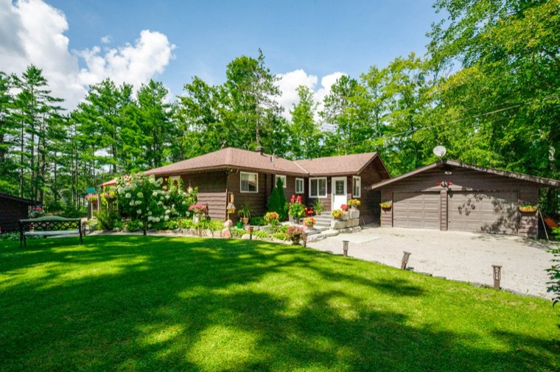
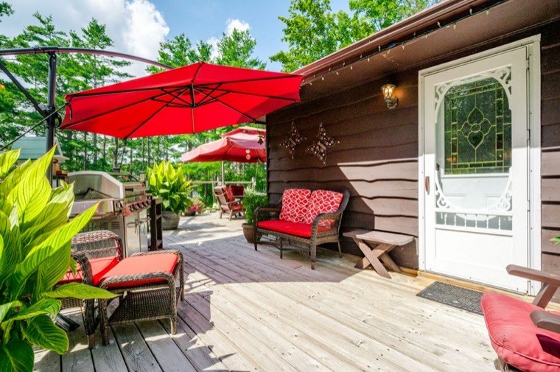
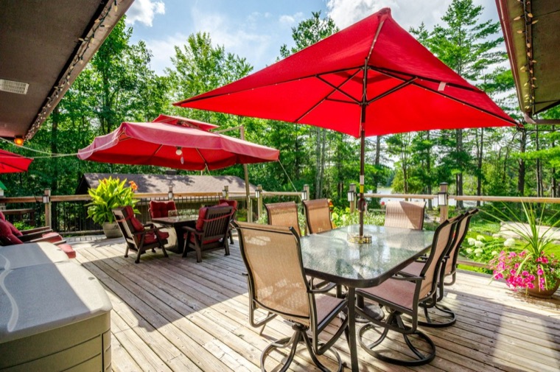
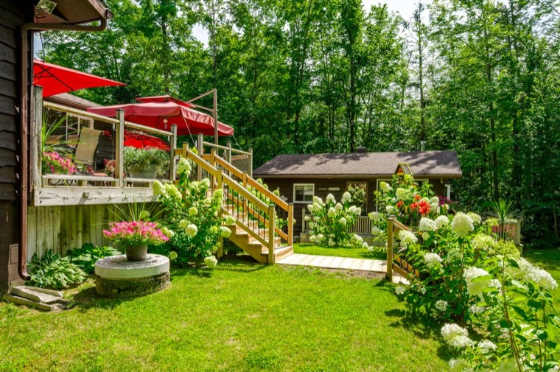
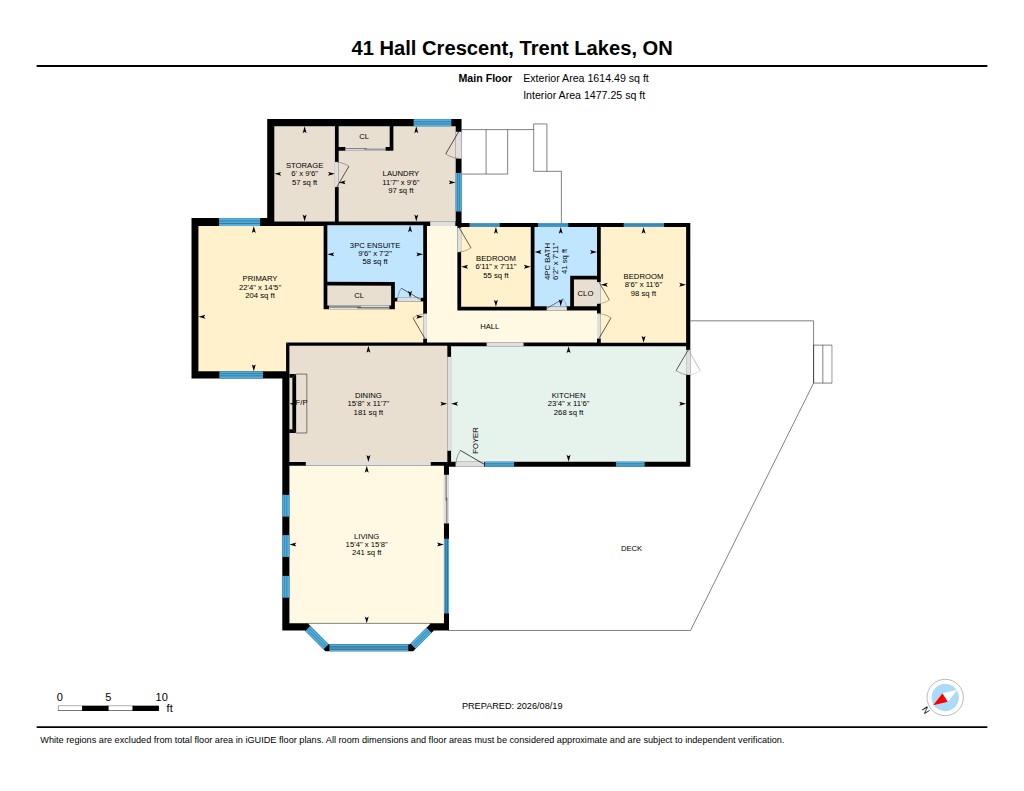
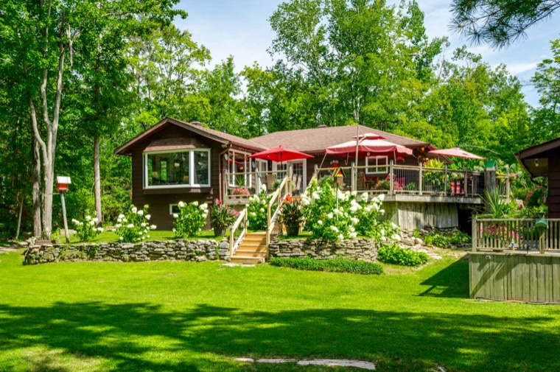
The cottage is a year-round bungalow with three bedrooms and two bathrooms on one level. The kitchen is the biggest room in the house and opens onto a wide deck. The dining area has a wood-burning fireplace, and the living room has a bay window. The primary bedroom has its own three-piece ensuite, and the laundry is on the main floor.

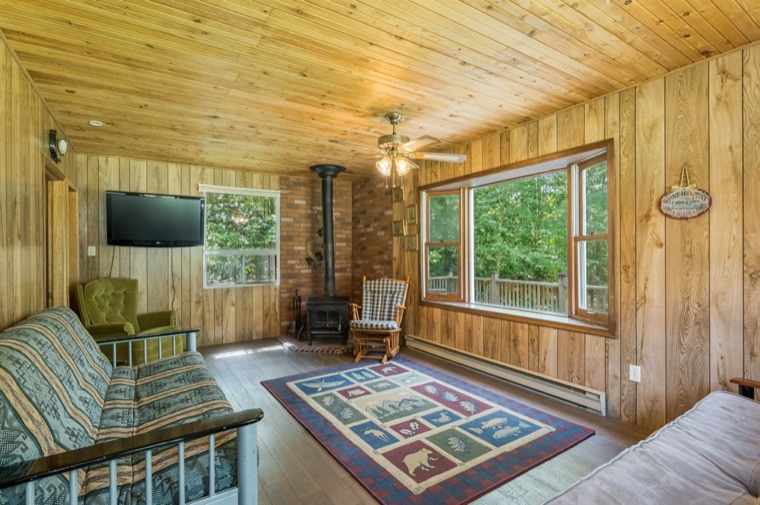
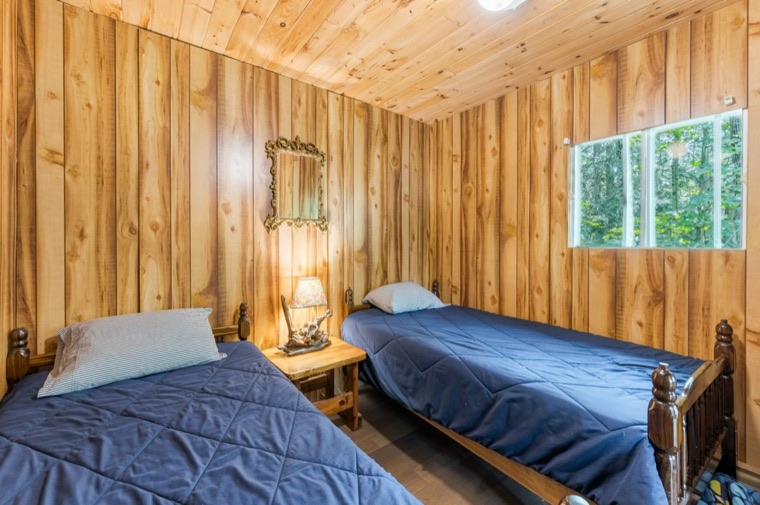
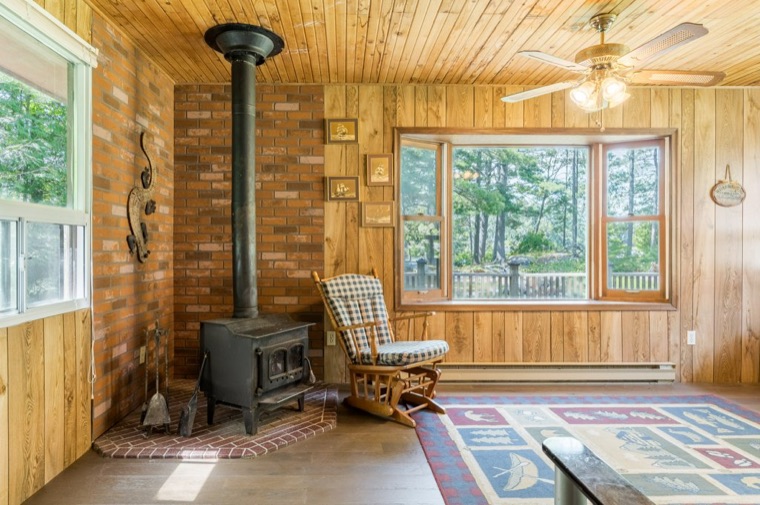
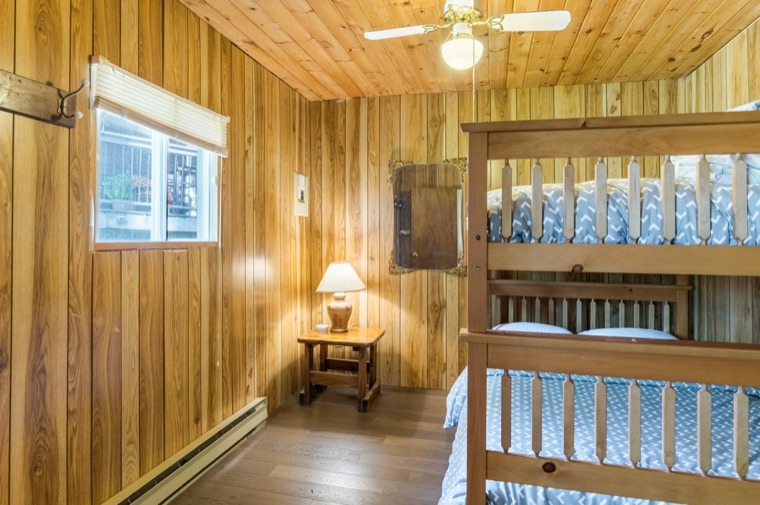
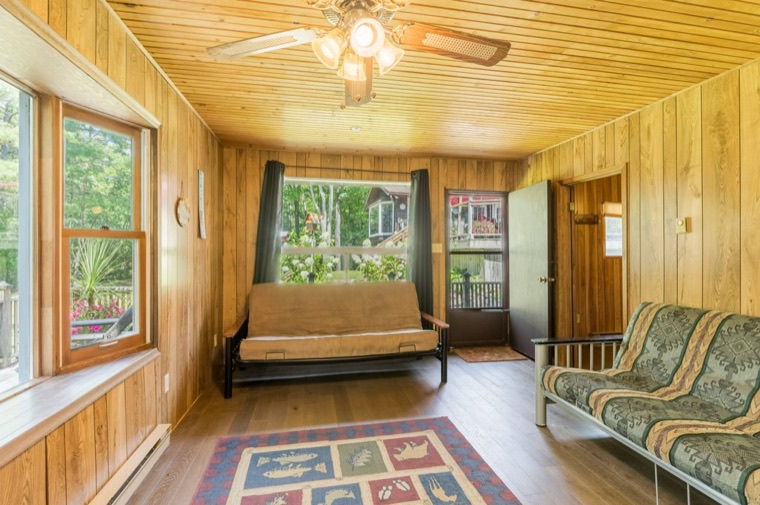
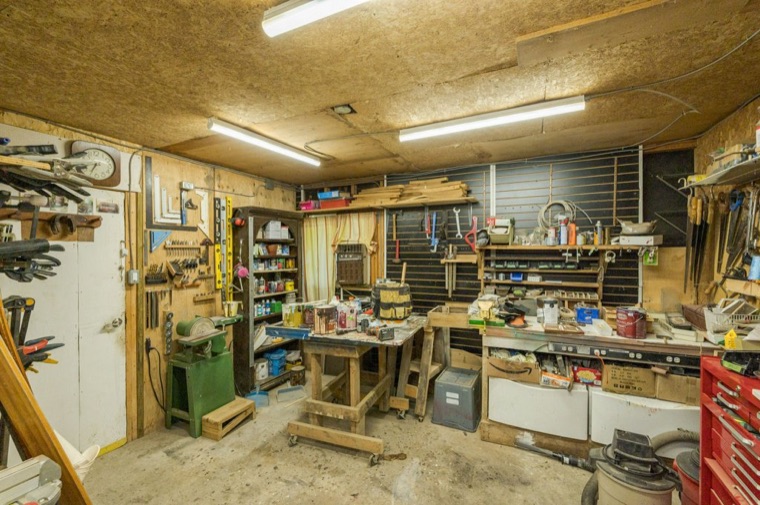
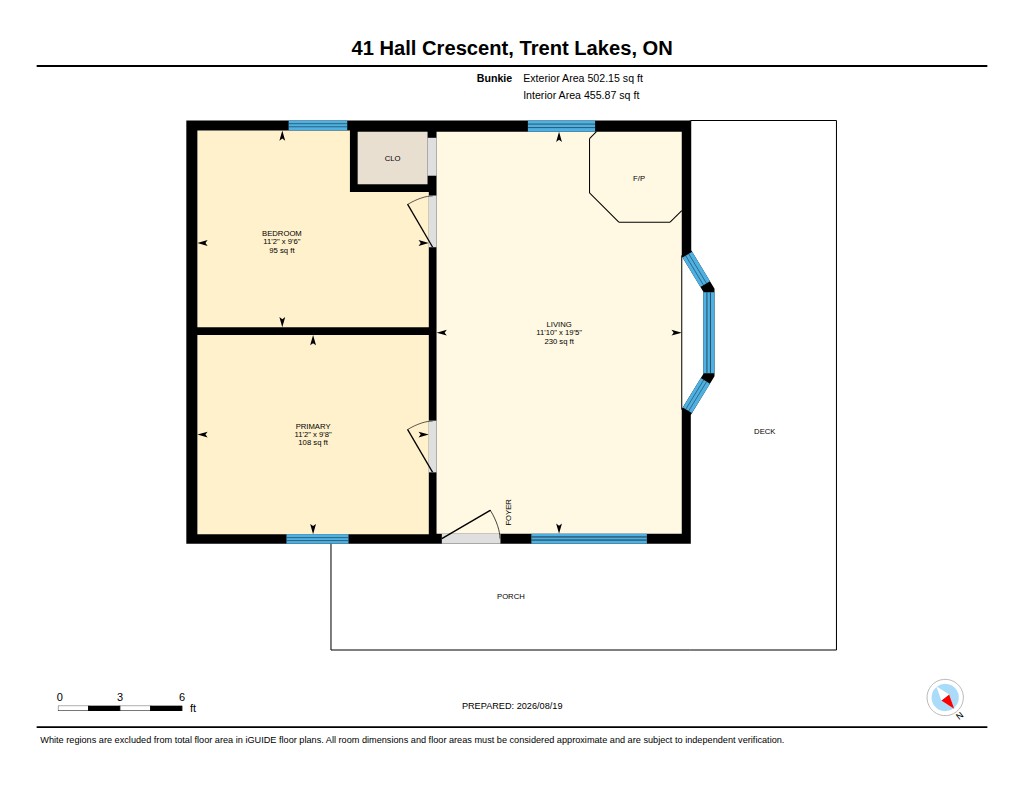
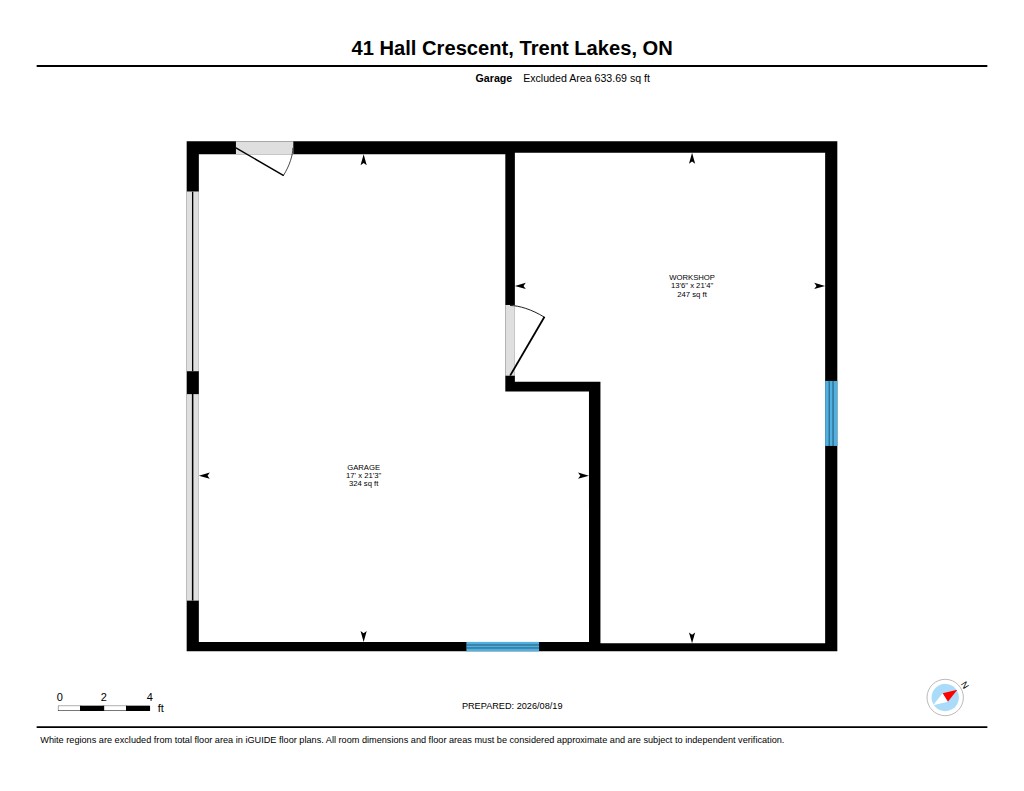
A separate two-bedroom bunkie, with its own living room, wood stove, deck and porch, gives guests a place of their own a few steps from the cottage. The detached two-car garage has a workshop at the back, and there's parking for twelve.

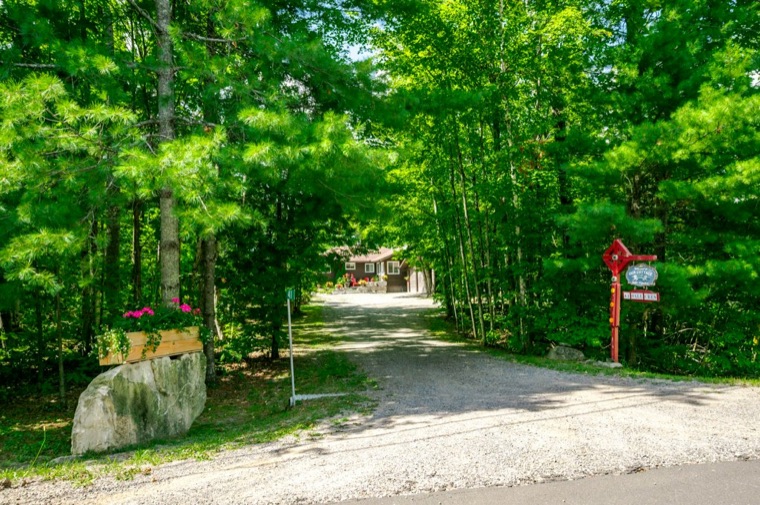
It's on a year-round municipal road, and the listing puts it about five to ten minutes from Buckhorn, with groceries, a pharmacy, hardware, restaurants and everyday shopping.
At a Glance

3Bedrooms
2Full Baths
1,477 sq ftCottage Interior*
1.004 acLot Size
1974Year Built
DoubleDetached Garage

*Cottage interior area per the iGuide floor plans (August 19, 2026), which matches the MLS® listing. The bunkie adds 456 sq ft and two more bedrooms. The detached garage and workshop measure 634 sq ft. Approx. property taxes: $5,821 (2026). Please verify independently.

Features

One-level living, a bunkie and a level lot to the water.

Interior

  • Three bedrooms and two bathrooms on one level
  • Primary bedroom with three-piece ensuite
  • Four-piece main bath
  • Large kitchen opening onto the deck
  • Dining area with a wood-burning fireplace
  • Living room with a bay window
  • Main-floor laundry and storage room
  • Forced-air propane heat and central air

Outdoor & Lot

  • 1.004 acres, 120 × 347 ft
  • About 120 ft (36.48 m) of west-facing shoreline, shore road allowance owned
  • Two docks and waterfront sitting areas
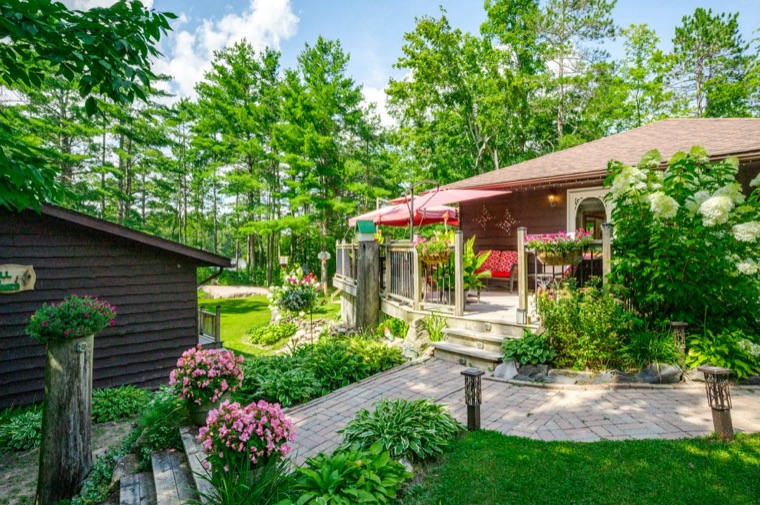
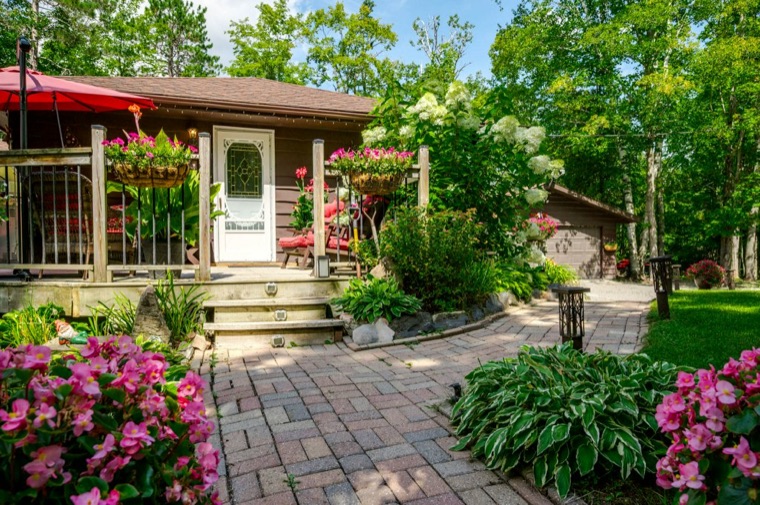
  • Wide deck, patio, gardens and mature trees
  • Two-bedroom bunkie with wood stove, deck and porch
  • Detached double garage with workshop
  • Parking for 12

Location

  • Big Bald Lake, on the Trent System
  • Year-round municipal road
  • Off Lakehurst Road and Elbow Point Road
  • About 5 to 10 minutes from Buckhorn (per the listing)
  • On a school bus route

Photos

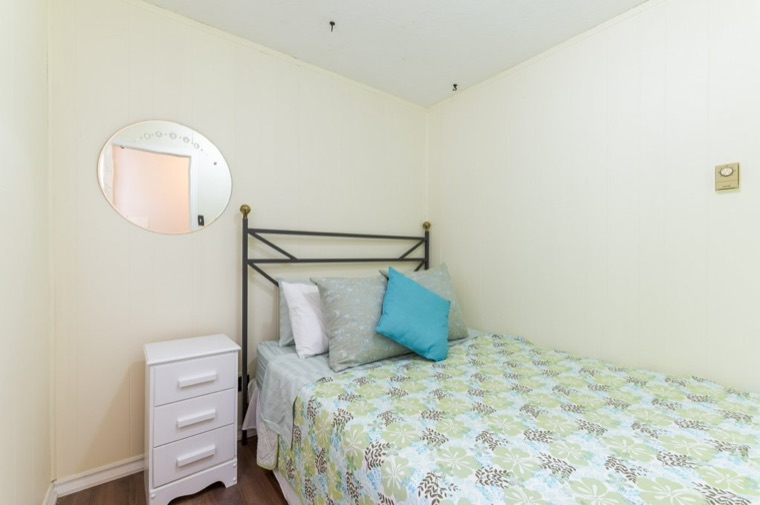
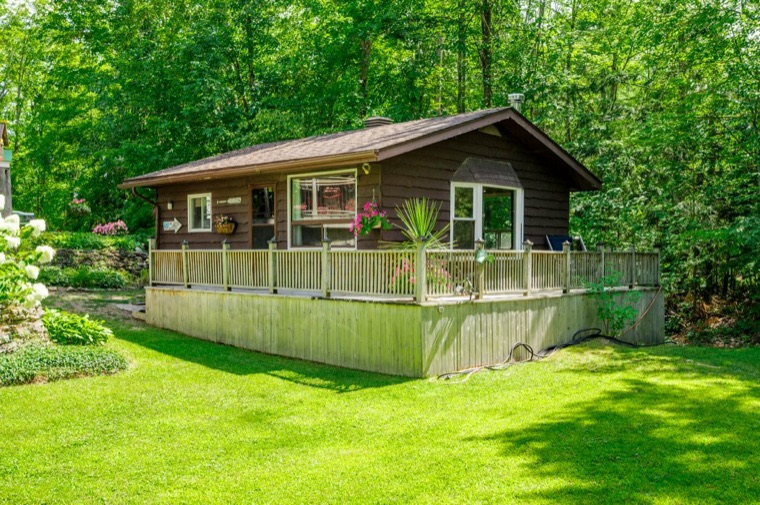
41 Hall Crescent: Cottage and lawn 41 Hall Crescent: Cottage exterior and gardens 41 Hall Crescent: Aerial view over Big Bald Lake 41 Hall Crescent: Aerial view of the shoreline 41 Hall Crescent: Waterfront sitting area 41 Hall Crescent: Lawn down to the water 41 Hall Crescent: View over the lake 41 Hall Crescent: Front entrance and gardens 41 Hall Crescent: Kitchen 41 Hall Crescent: Kitchen 41 Hall Crescent: Dining and living area 41 Hall Crescent: Dining area 41 Hall Crescent: Living room 41 Hall Crescent: Living room 41 Hall Crescent: Primary bedroom 41 Hall Crescent: Three-piece ensuite 41 Hall Crescent: Four-piece bath 41 Hall Crescent: Bedroom 41 Hall Crescent: Hall 41 Hall Crescent: Bedroom 41 Hall Crescent: Laundry room 41 Hall Crescent: Bunkie exterior 41 Hall Crescent: Bunkie living room 41 Hall Crescent: Bunkie bedroom 41 Hall Crescent: Bunkie living room 41 Hall Crescent: Bunkie bedroom 41 Hall Crescent: Bunkie 41 Hall Crescent: Grounds 41 Hall Crescent: Garage workshop 41 Hall Crescent: Bunkie and lawn 41 Hall Crescent: Cottage exterior 41 Hall Crescent: Deck 41 Hall Crescent: Deck dining area 41 Hall Crescent: Deck 41 Hall Crescent: Gardens 41 Hall Crescent: Gardens and cottage 41 Hall Crescent: Front of the cottage 41 Hall Crescent: Path to the water 41 Hall Crescent: Lawn and trees 41 Hall Crescent: Waterfront 41 Hall Crescent: Shoreline 41 Hall Crescent: Lake view 41 Hall Crescent: Shoreline 41 Hall Crescent: Lawn 41 Hall Crescent: Dock 41 Hall Crescent: Waterfront sitting area 41 Hall Crescent: Lawn and trees 41 Hall Crescent: Grounds 41 Hall Crescent: Grounds 41 Hall Crescent: Grounds

Floor Plans

41 Hall Crescent: cottage main floor plan Cottage · 1,477 sq ft
41 Hall Crescent: bunkie floor plan Bunkie · 456 sq ft
41 Hall Crescent: garage and workshop floor plan Garage & Workshop · 634 sq ft

Floor plans and interior areas by iGuide, prepared August 19, 2026. All dimensions are approximate. Please verify independently.

Virtual Tour

Open the virtual tour in a new tab

Details

Address41 Hall Crescent, Trent Lakes, ON K0L 1J0
WaterfrontBig Bald Lake (Trent System), direct, west-facing
Price$1,295,000
OwnershipFreehold, detached
StyleBungalow, year-round
Bedrooms3 in the cottage, plus 2 in the bunkie
Bathrooms1 four-piece, 1 three-piece ensuite
Cottage Area1,477 sq ft interior
Lot Size1.004 acres (120 × 347 ft)
Year Built1974
ParkingDetached double garage with workshop, 10 driveway (12 total)
Heating / CoolingForced air, propane and wood / central air
Water / SewerDrilled well / septic
InternetHigh-speed internet available
ZoningRR
Taxes$5,821 (2026)
PossessionTo be arranged (30 to 59 days)
InclusionsStove, fridge, dishwasher, microwave, washer and dryer, wood-burning stove, and the wood-burning stove in the bunkie, all in as-is condition. Furniture in the bunkie and most outdoor furnishings are negotiable.
ExclusionsFour red Adirondack chairs at the beach
RentalsHot water tank, Culligan chemical filter, propane tank

Listing details from MLS® X14093406. Lot size per GeoWarehouse; interior areas per iGuide floor plans; taxes as listed. Please verify independently.

The Neighbourhood

Big Bald Lake, near Buckhorn in Trent Lakes.

41 Hall Crescent is on Big Bald Lake, at the Big Bald Lake Narrows, in the Municipality of Trent Lakes. The lake is part of the Trent System. The property is reached by a year-round municipal road, off Lakehurst Road and Elbow Point Road.

Buckhorn is about five to ten minutes away, according to the listing, with groceries, a pharmacy, hardware, restaurants and everyday shopping. The road is on a school bus route.
Ready to See It in Person?

Call, text or email me to book a private showing at a time that works for you.

Before It's Already Gone.