MONIKA CABAJ REALTOR®
Menu HomeAbout
Property SearchProperty SearchPeterboroughFeatured Properties
Blog
BuyingBuying AdviceMortgages
Selling
MoreFree Home ValuationNeighbourhood NewsExplore the KawarthasTestimonialsFAQ
Kawartha LakesBald LakeBalsam LakeBuckhornCameron LakeCanal LakeChemong LakeClear LakeFour Mile LakeKatchewanooka LakeLake ScugogLovesick LakeLower Buckhorn LakeMitchell LakePigeon LakeShadow LakeSilver LakeStoney LakeSturgeon LakeTalbot Lake
ContactSign In
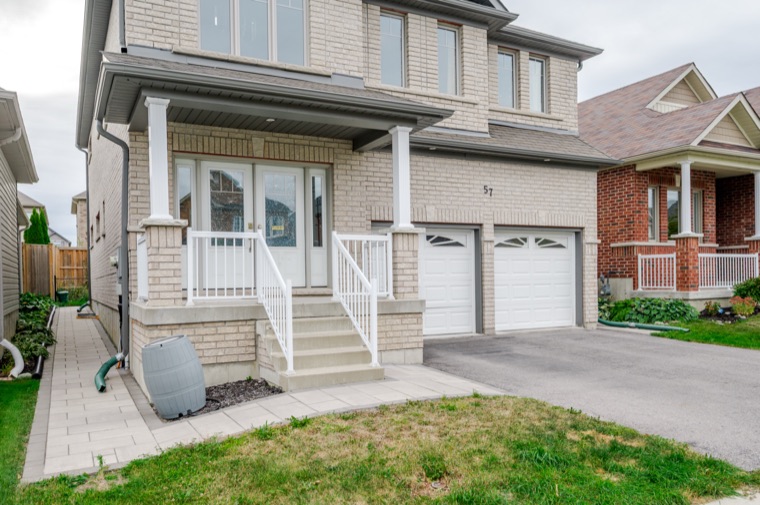
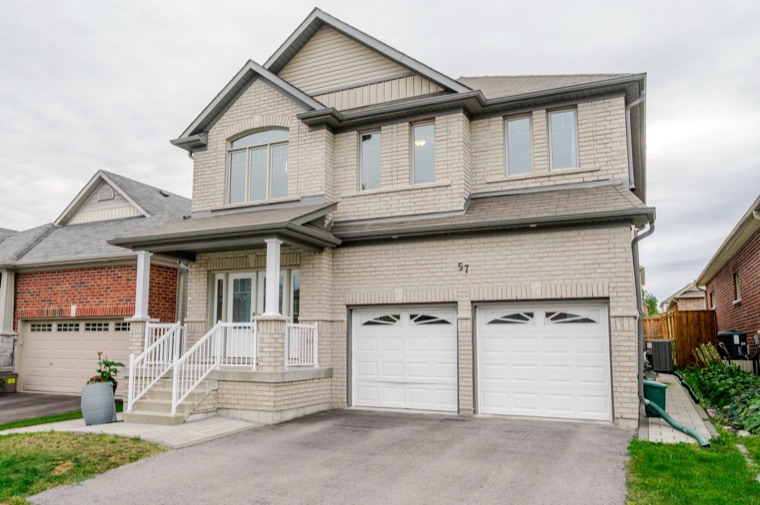
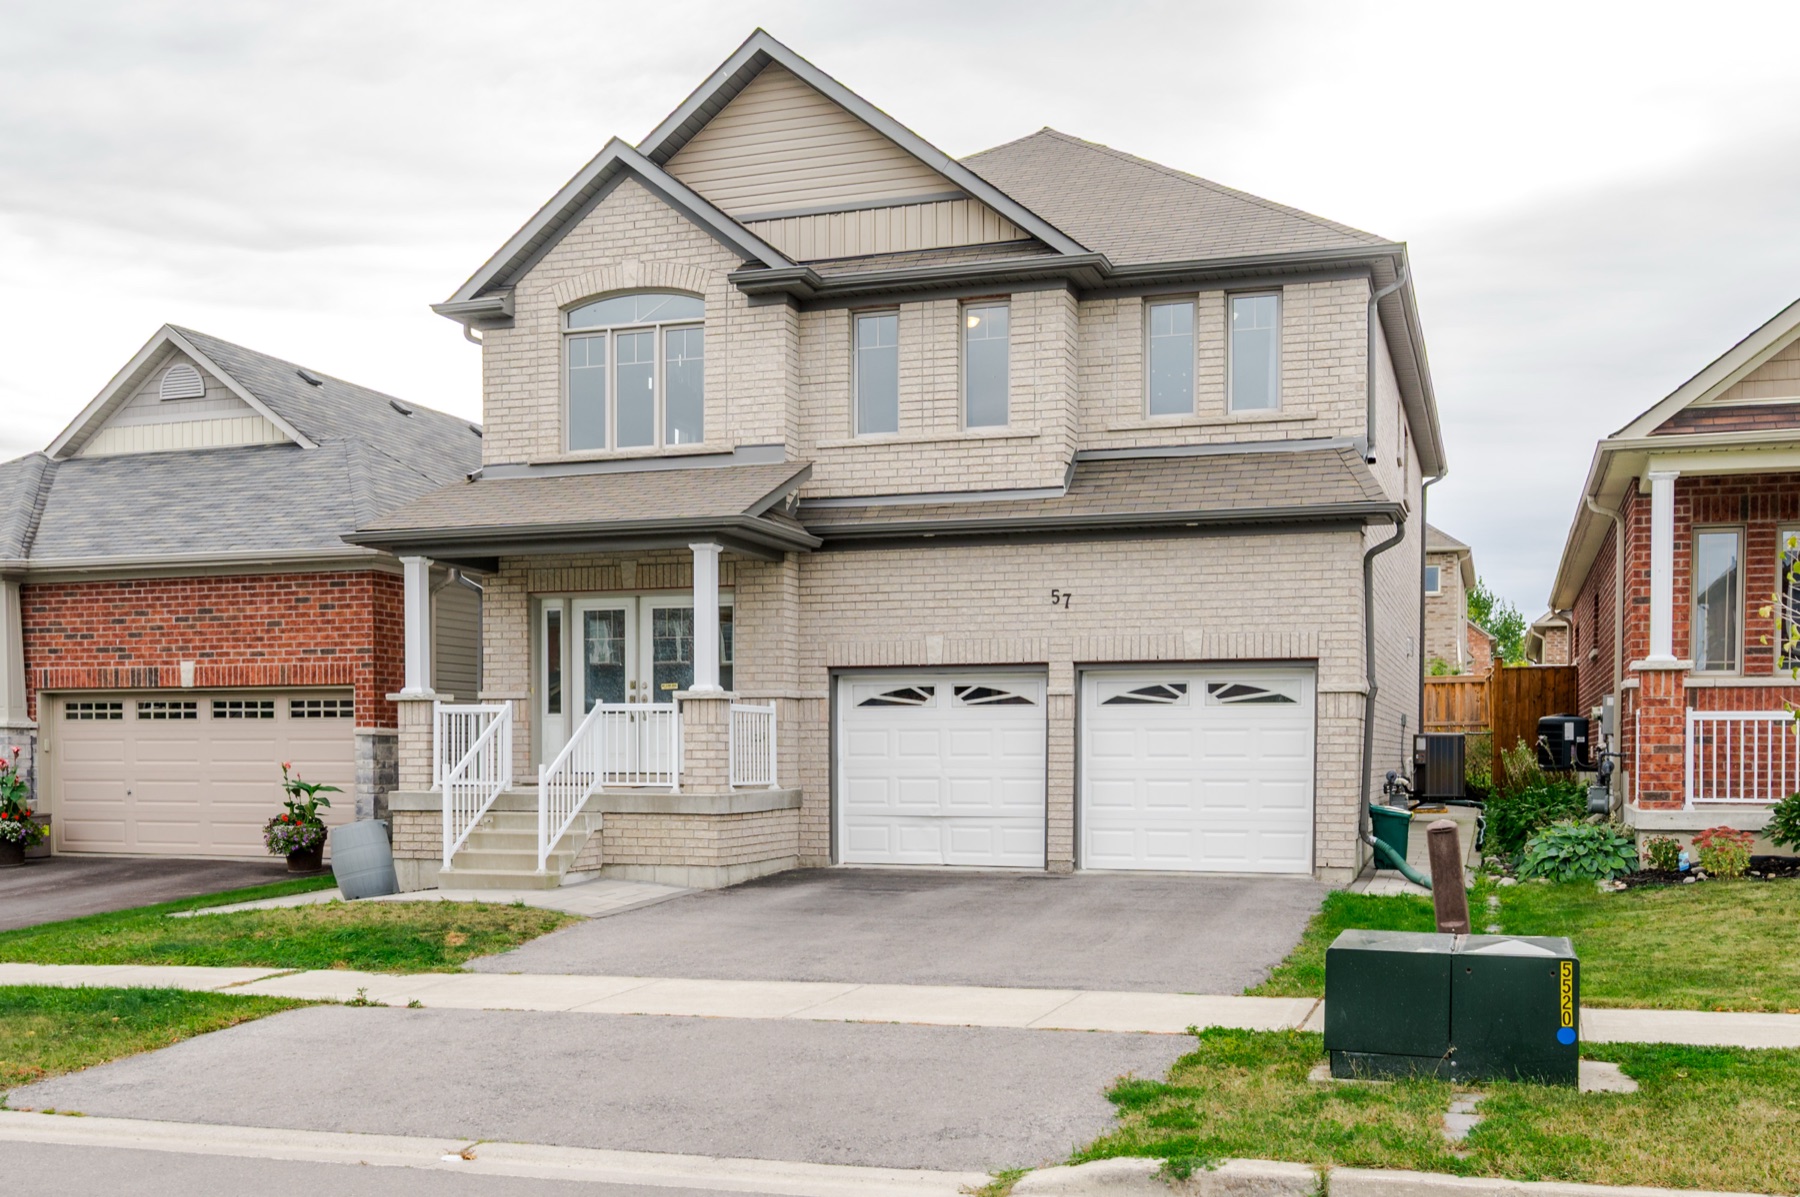
57 Voyageur Street, Peterborough: front exterior
For Sale

57 Voyageur Street

Peterborough, Ontario
$825,000

The Story

A 2015 brick two-storey in Northcrest, with one owner since it was built.

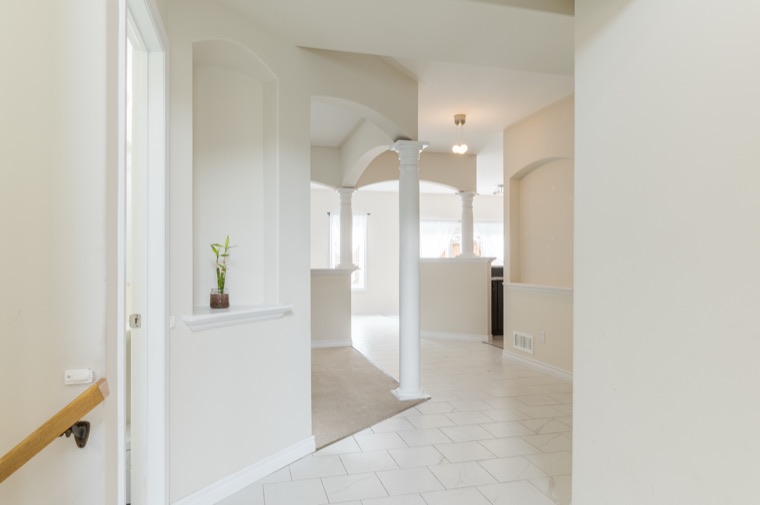
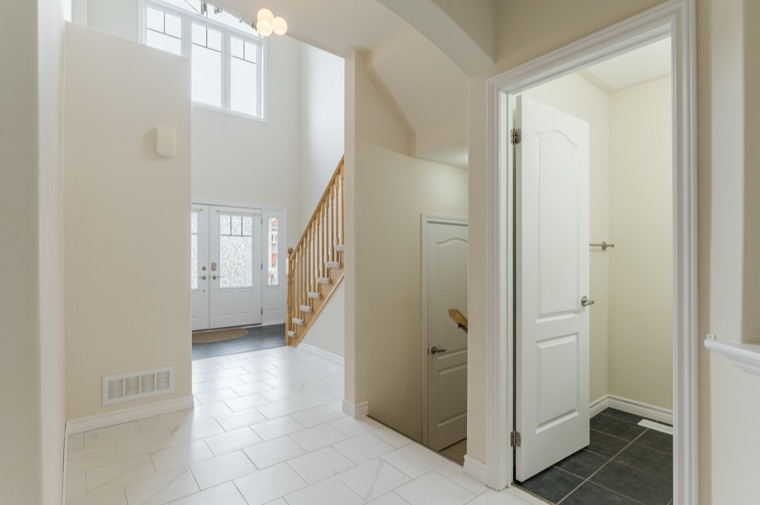
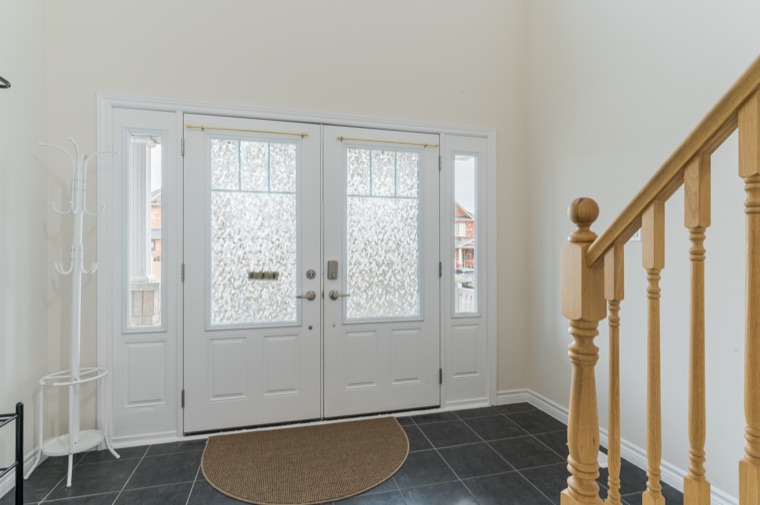
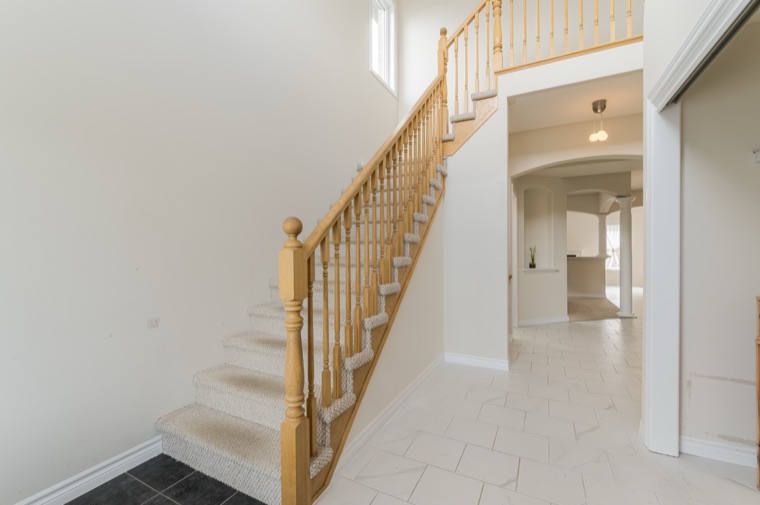
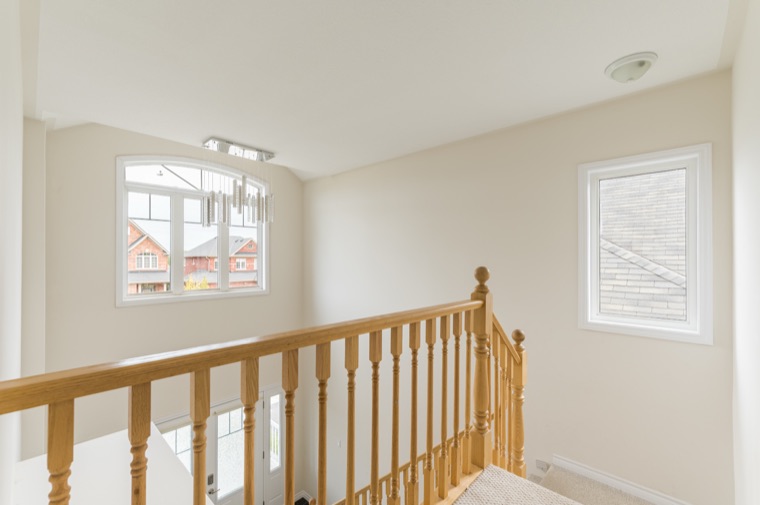
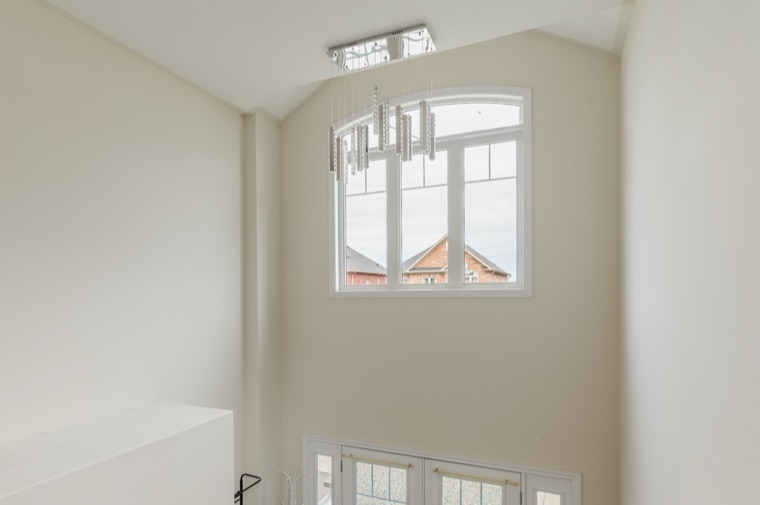
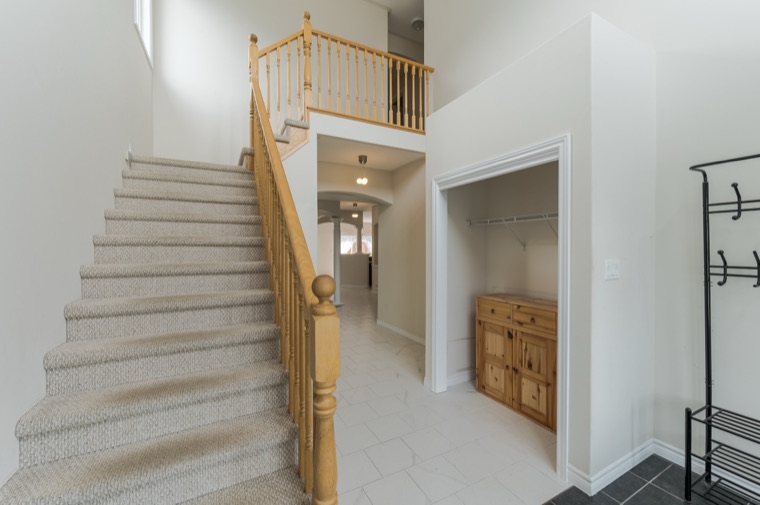
57 Voyageur Street was built in 2015 and has been cared for by its original owner ever since. It sits in the Heritage Park community of Northcrest, in Peterborough's north end. You come in through a high, open entryway, with the upper landing looking down over the front hall.

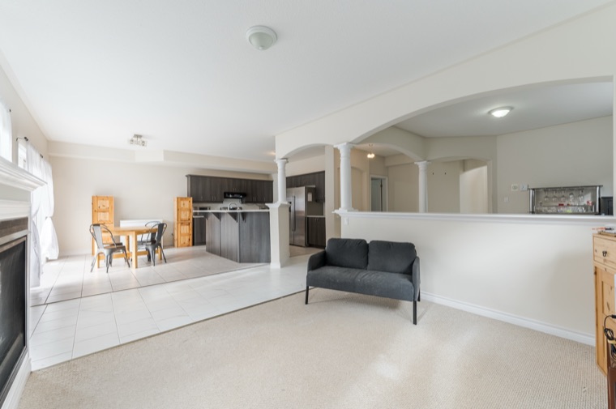
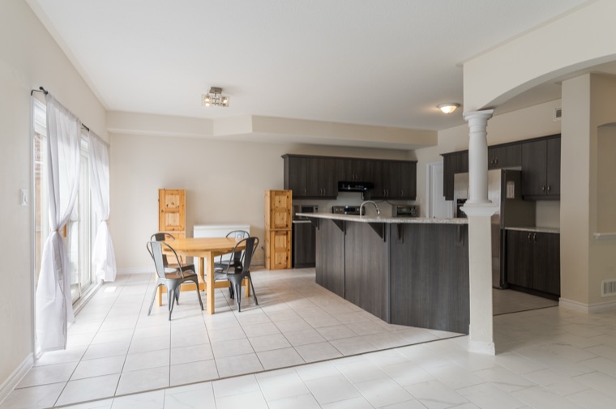
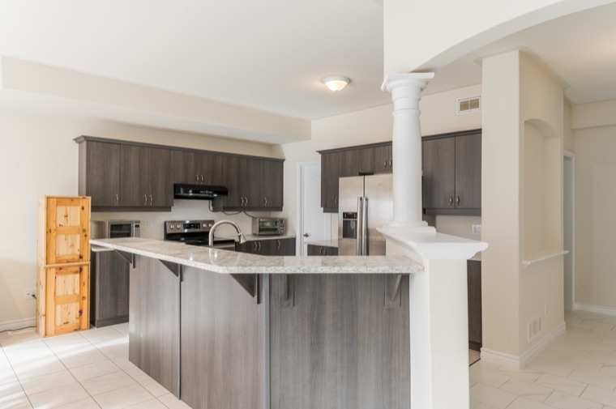
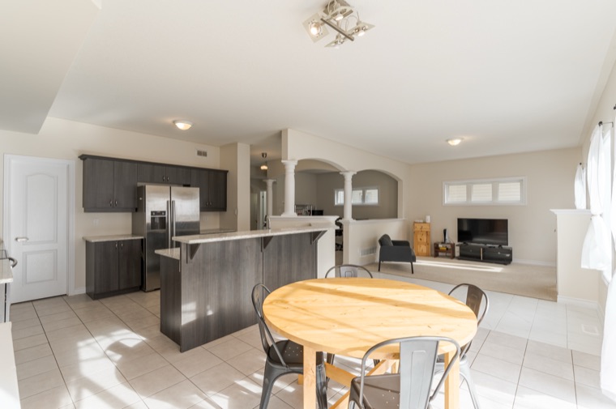
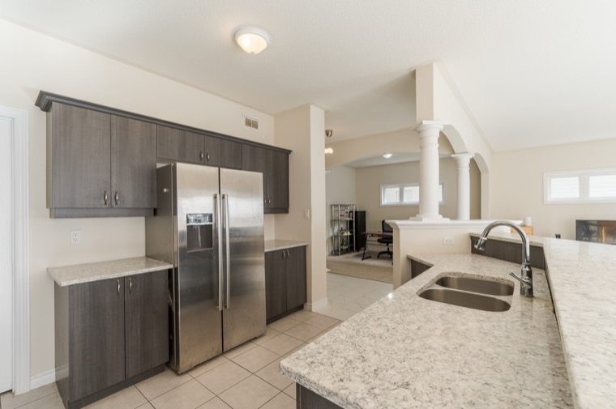
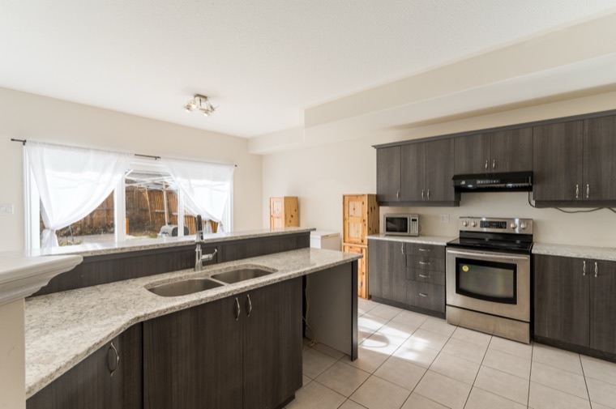
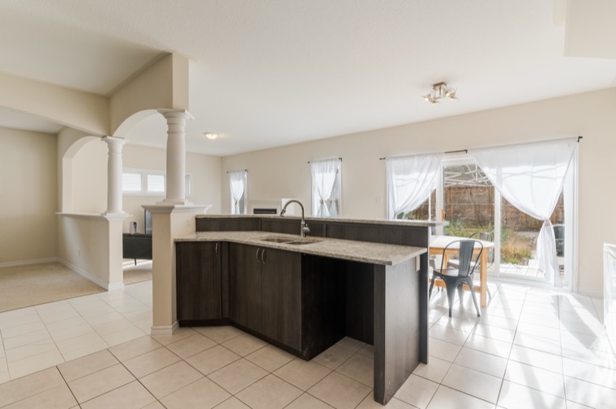
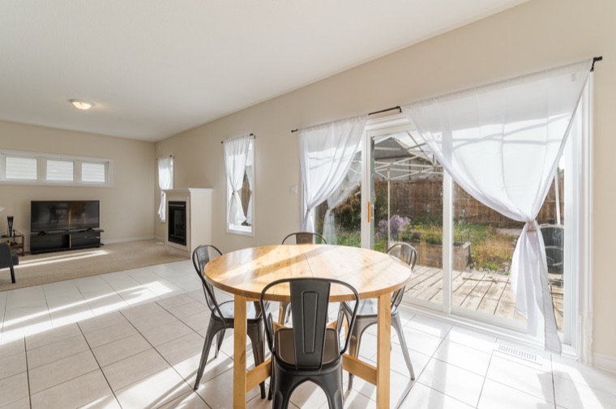
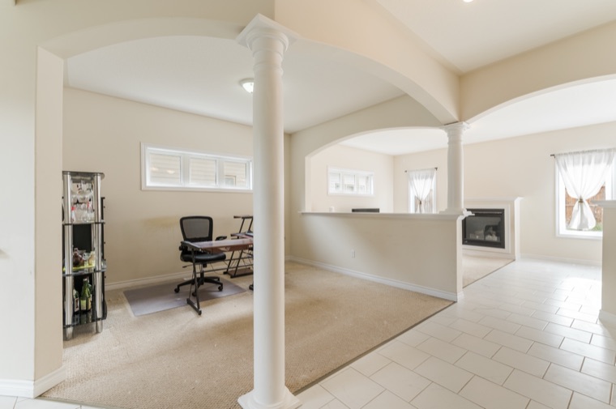
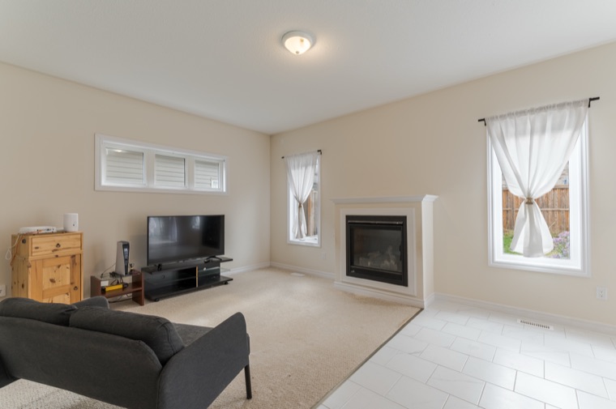
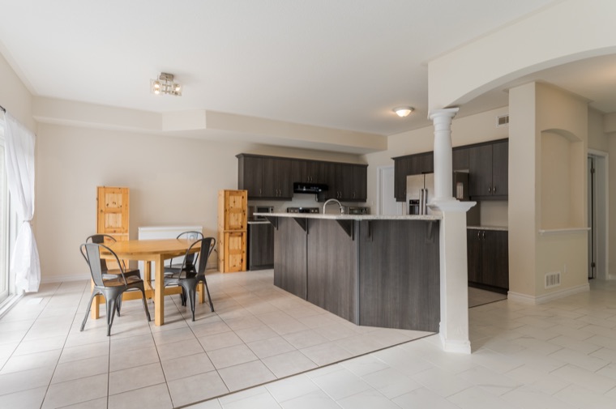
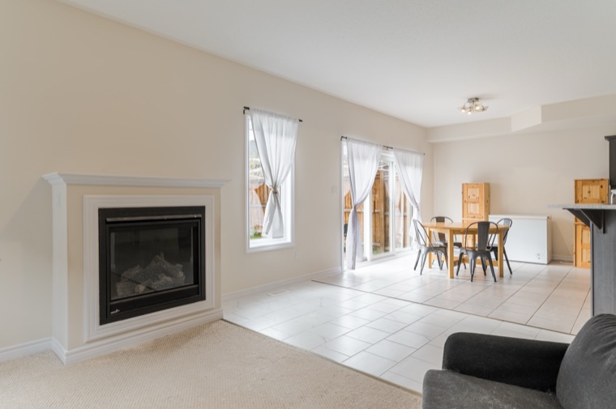
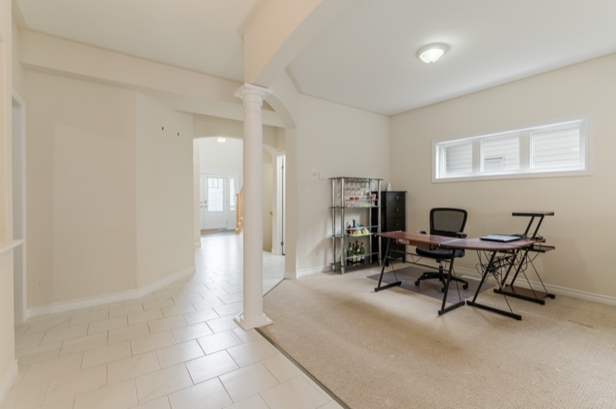
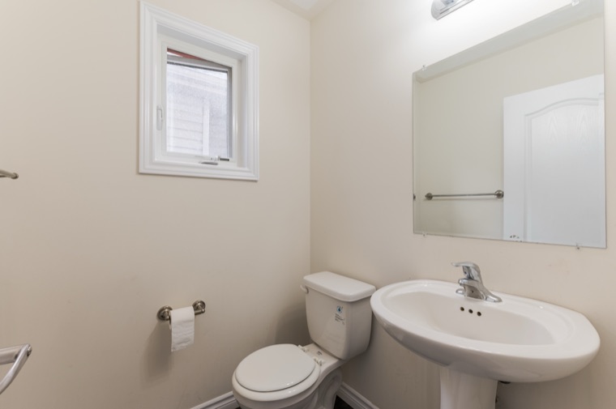
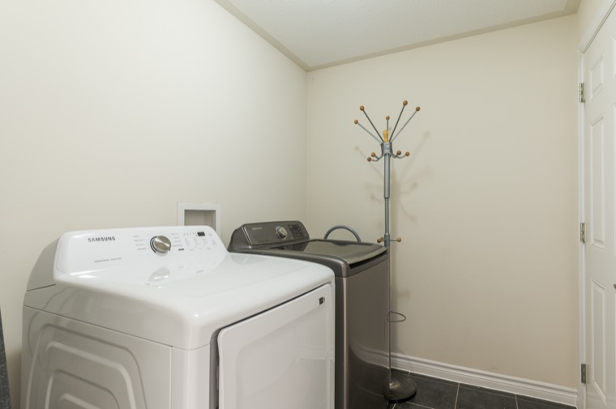
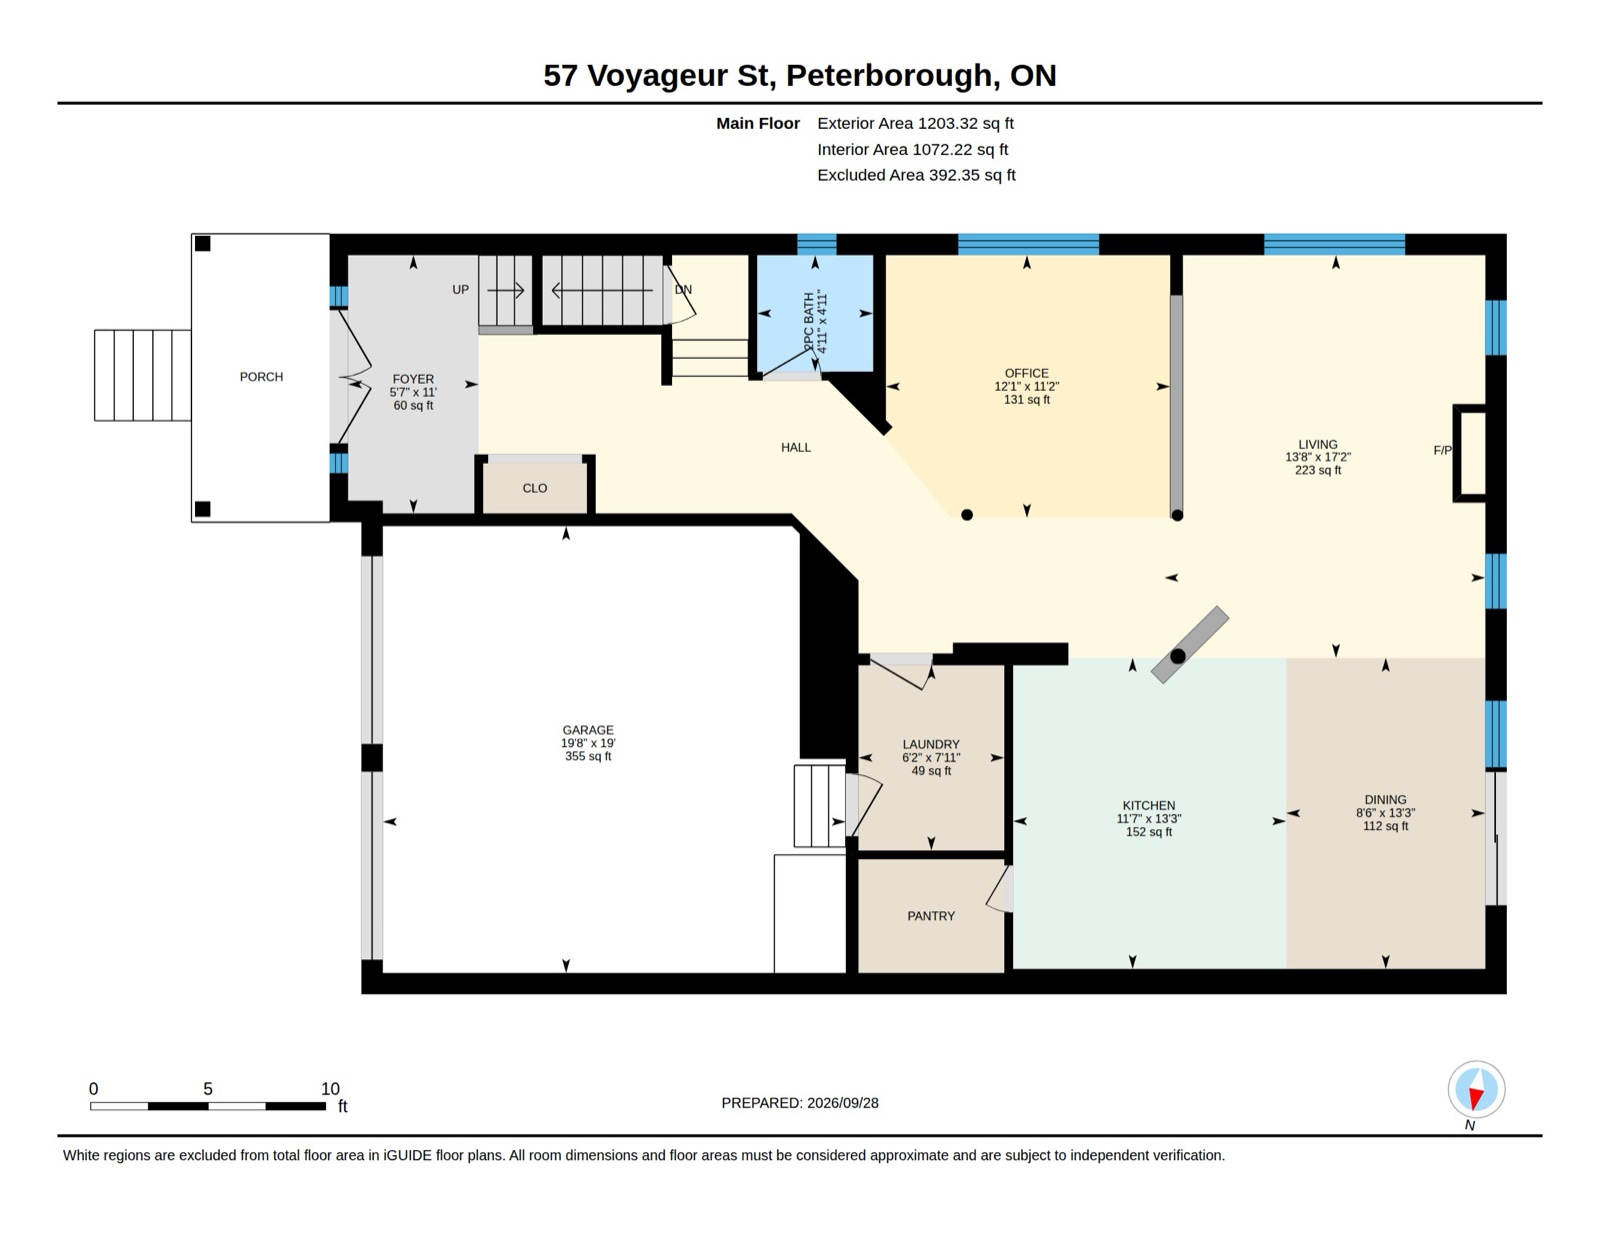
The main floor is laid out for everyday living. The kitchen has a centre island and a pantry, and it opens to the dining area and the living room, where a natural gas fireplace sits on the end wall. There's a separate office off the hall, a laundry room and a two-piece powder room.

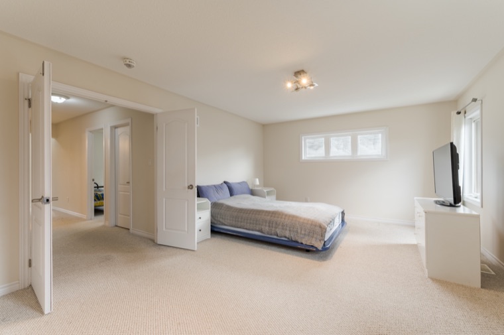
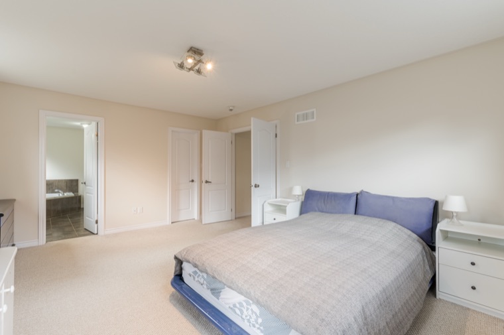
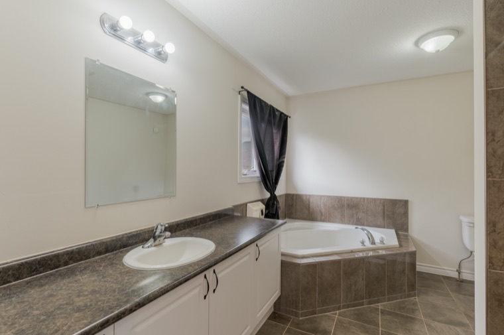
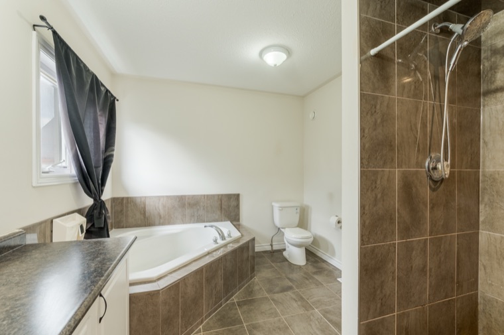
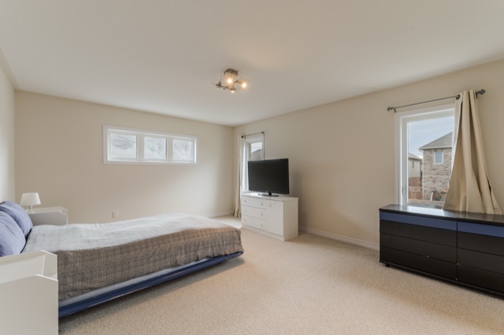
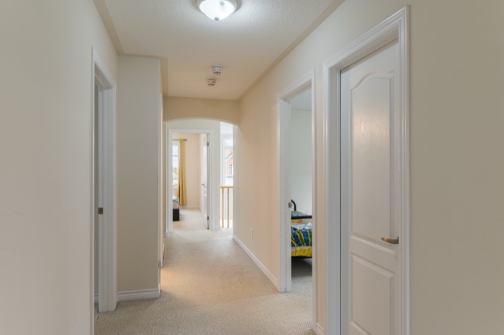
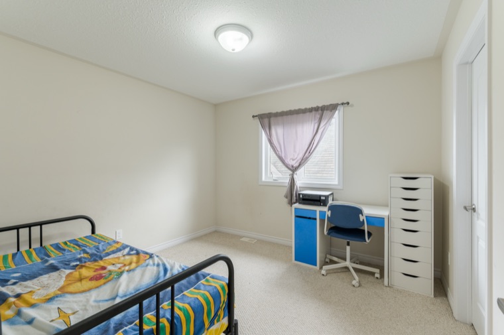
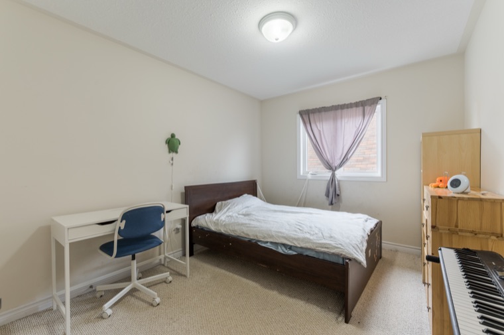
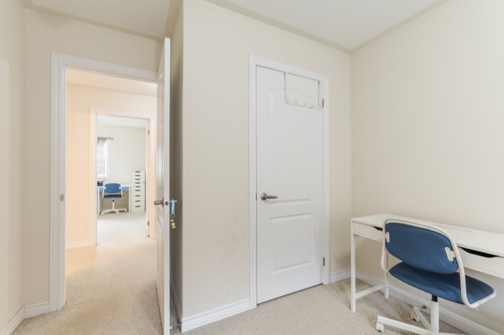
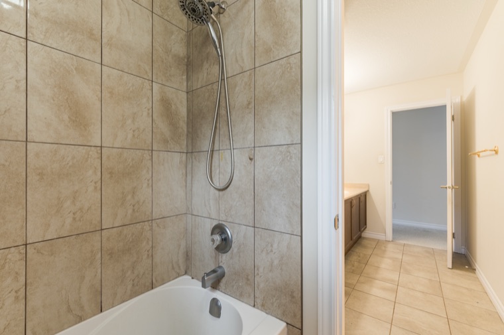
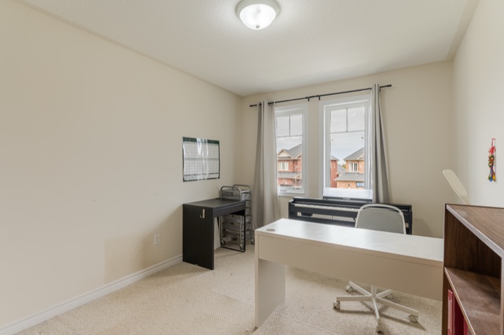
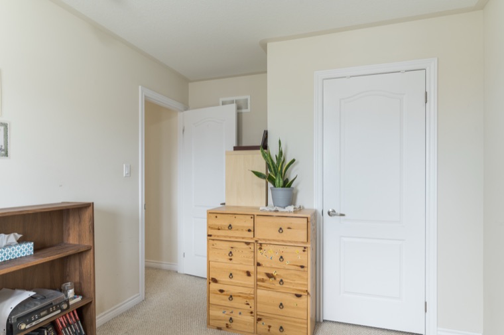
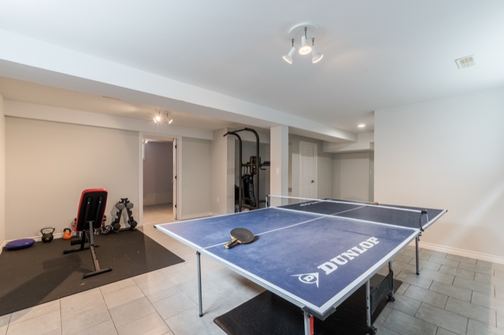
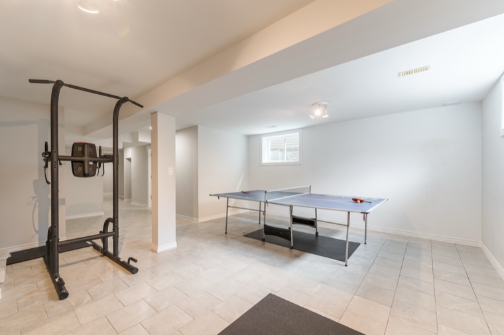
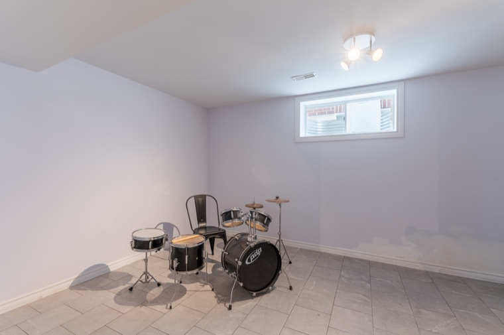
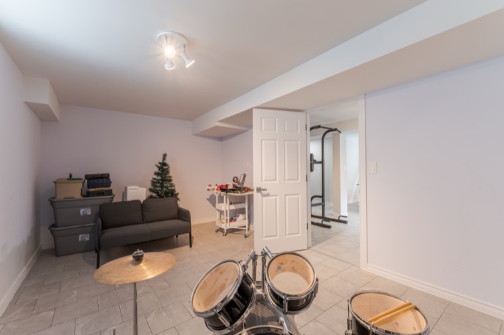
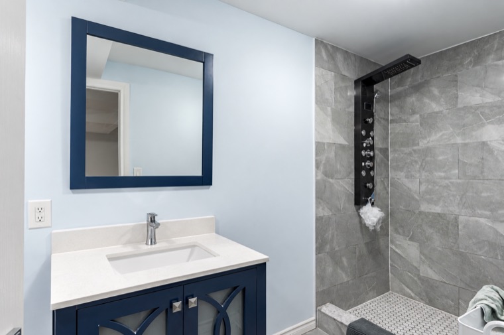
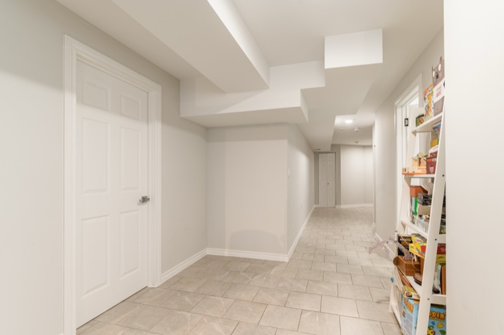
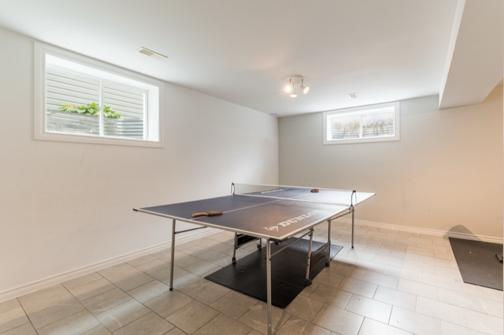
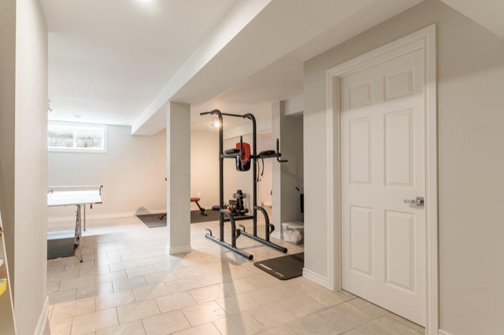
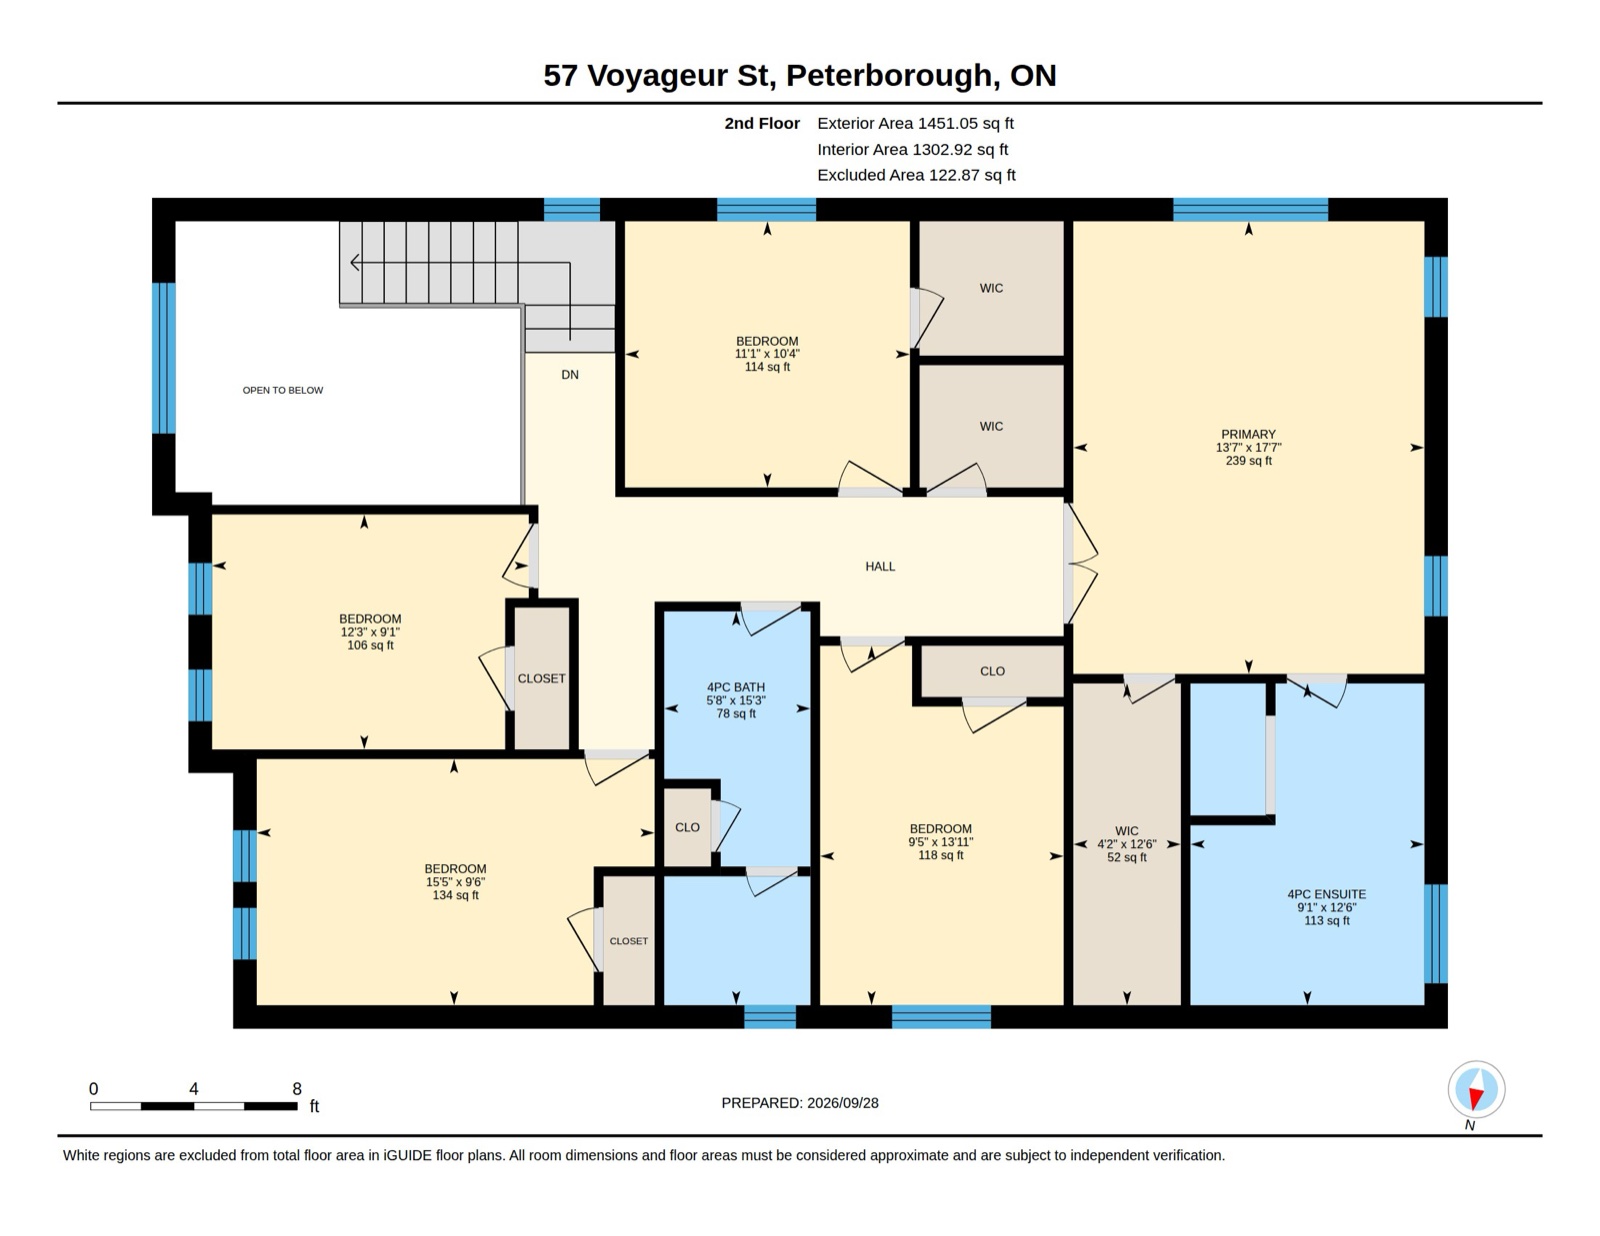
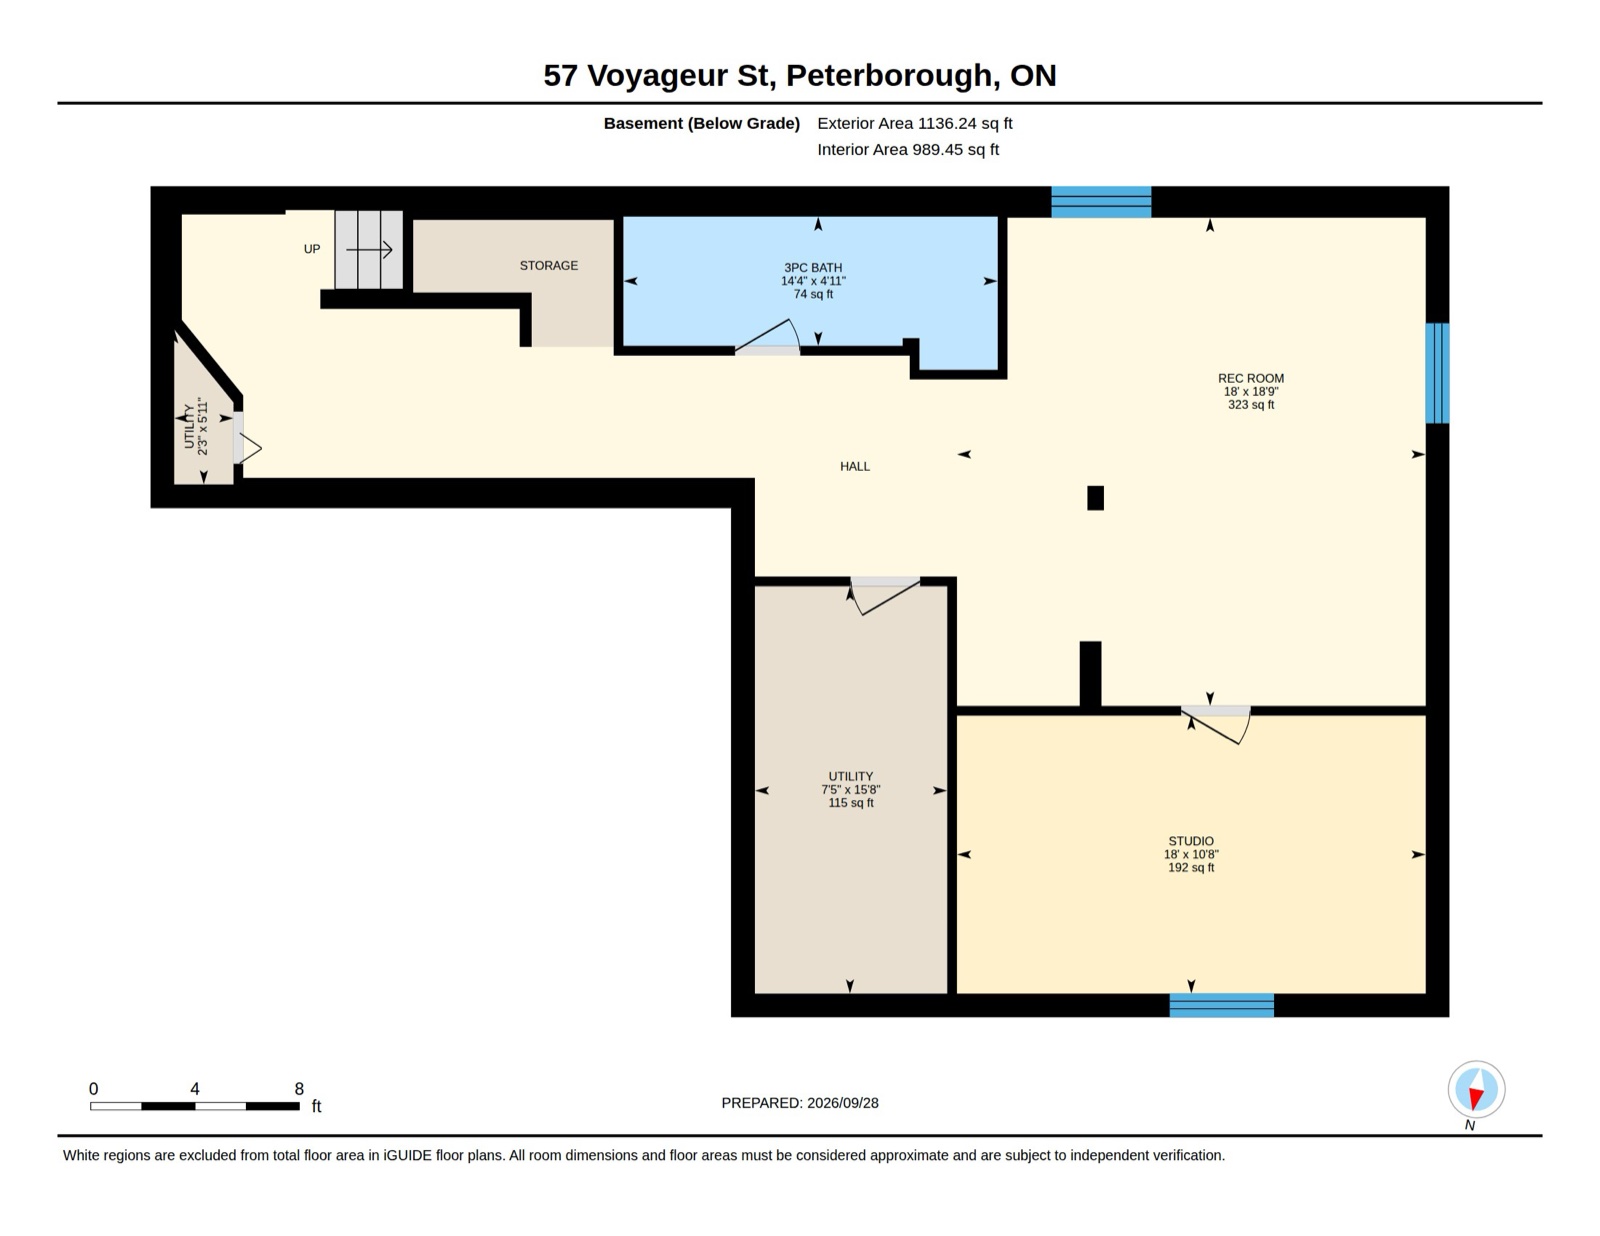
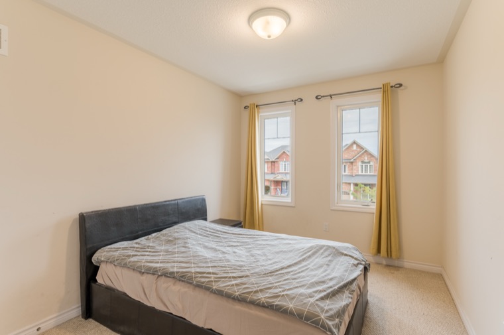
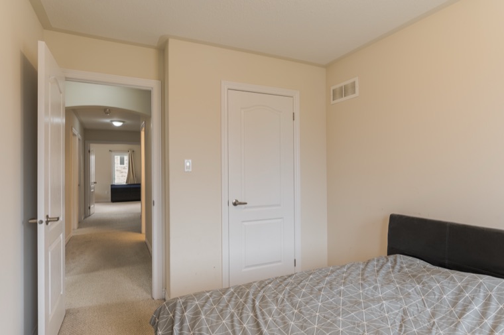
Upstairs there are five bedrooms. The primary bedroom has a walk-in closet and a four-piece ensuite with a tub and separate shower, and a four-piece bath serves the other four. The finished lower level adds a rec room, a studio, a three-piece bath and plenty of storage.

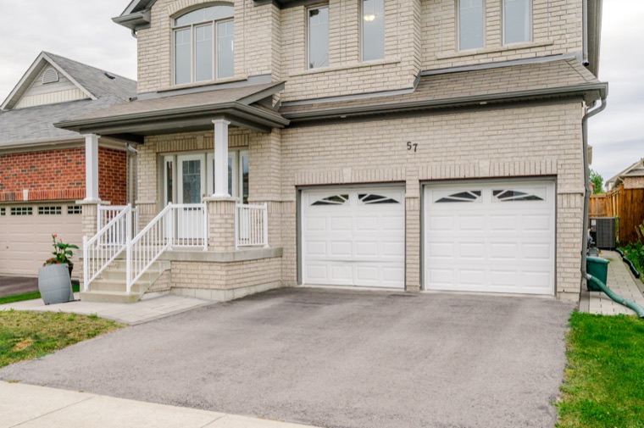
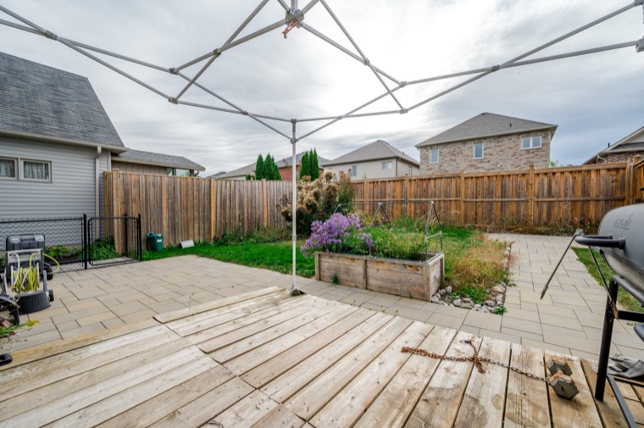
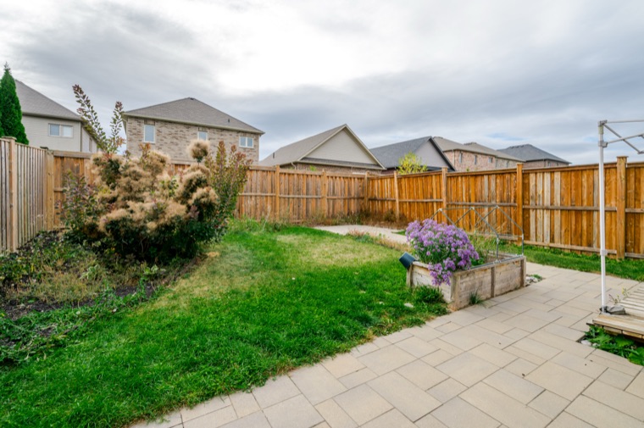
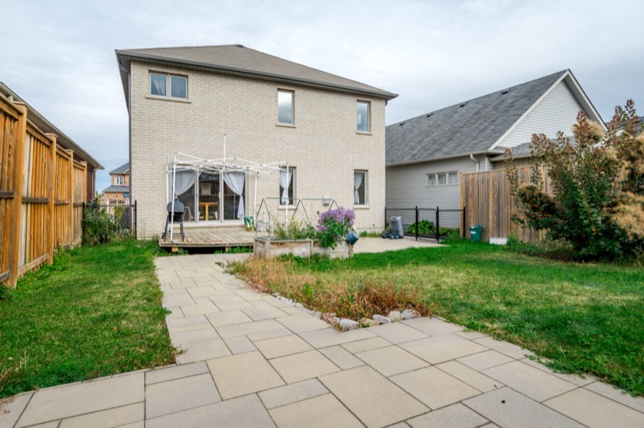
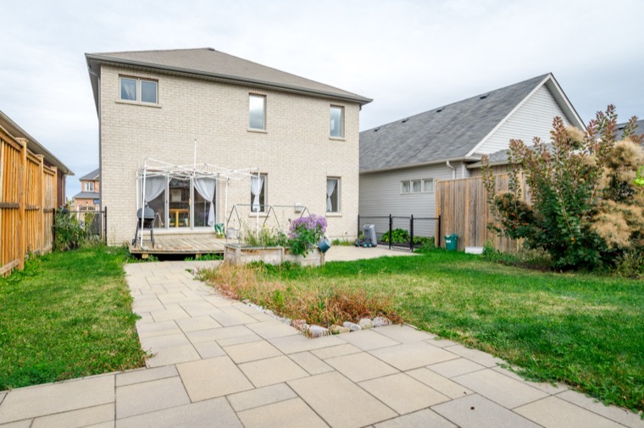
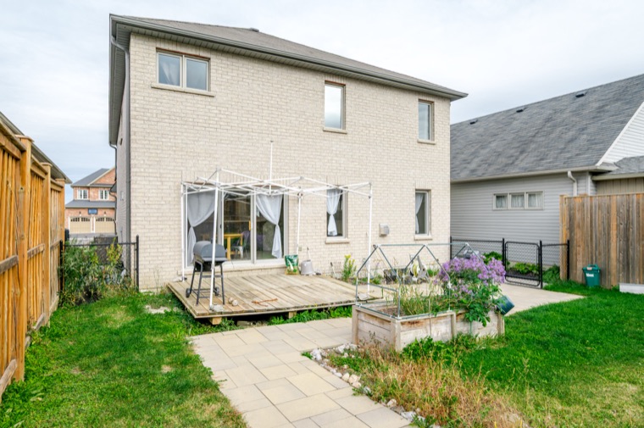
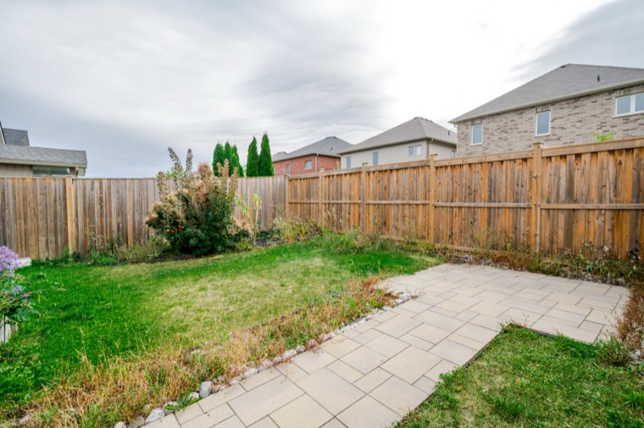
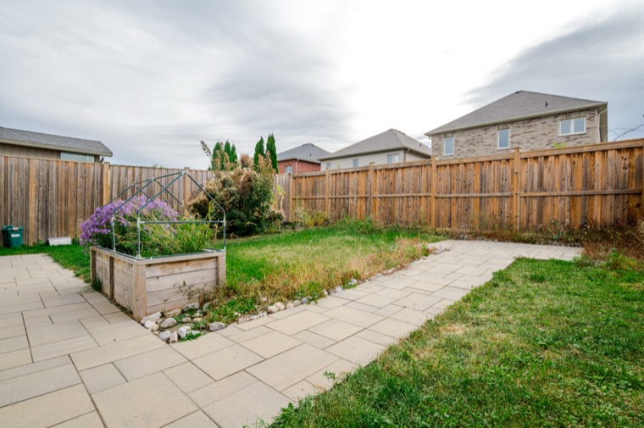
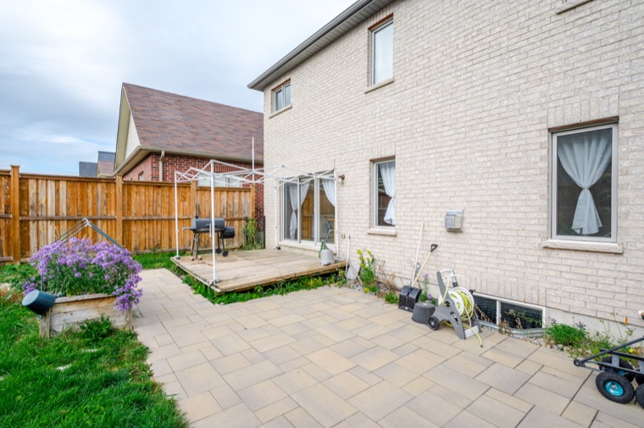
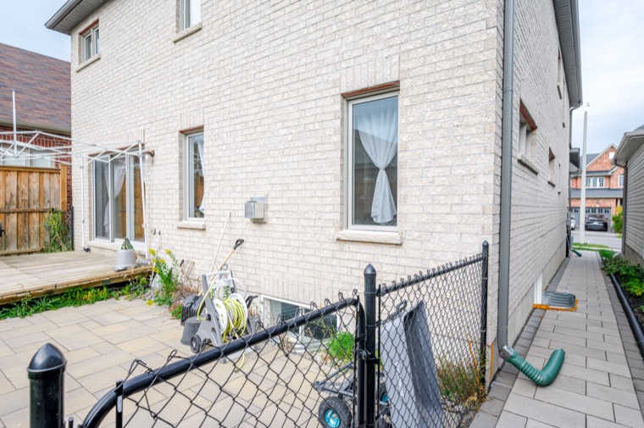
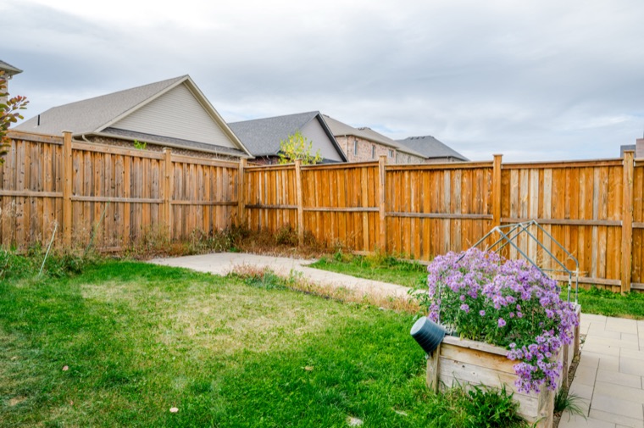
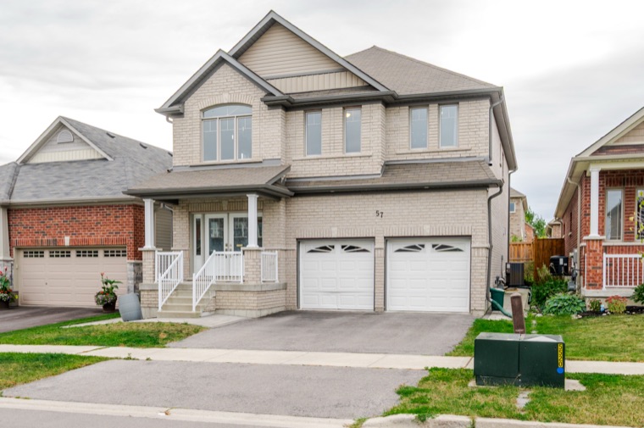
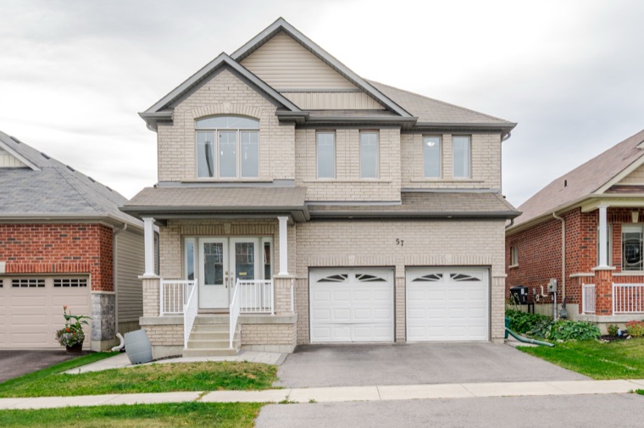
Outside, new interlocking brick runs from the front entrance to the back yard. The yard is fully fenced, with a deck off the back of the house. The attached double garage and double driveway give you parking for four cars.
At a Glance

5 + 1Bedrooms
3Full Baths
4Parking Spaces
40 × 113 ftLot Size
2015Year Built
DoubleGarage

There is also a two-piece powder room. Approx. property taxes: $7,500.34 (2026). Please verify independently.

Features

Five bedrooms upstairs and a finished lower level.

Interior

  • High, open entryway
  • Kitchen with centre island and pantry, open to the dining area
  • Living room with a natural gas fireplace
  • Main-floor office, laundry room and two-piece powder room
  • Primary bedroom with walk-in closet and four-piece ensuite
  • Four more bedrooms and a four-piece bath upstairs
  • Finished lower level with rec room, studio and three-piece bath
  • Forced-air gas heat and central air

Outdoor & Lot

  • 40 × 113 ft lot
  • Fully fenced back yard with a deck
  • New interlocking brick from the front entrance to the back yard
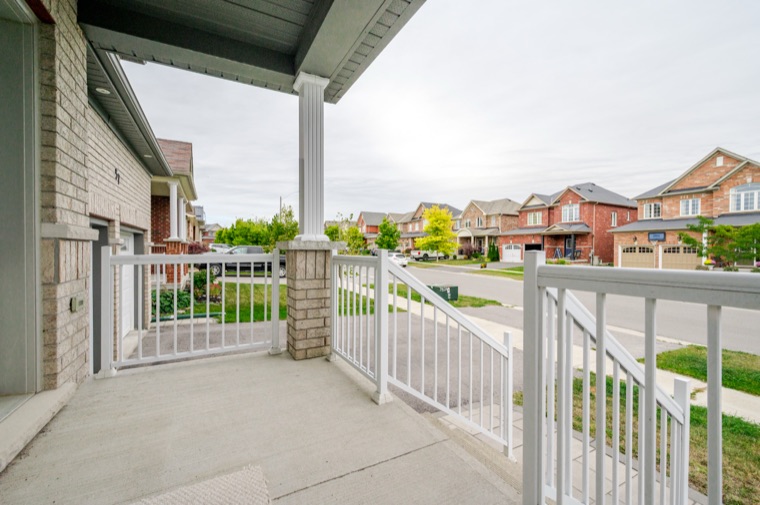
  • Covered front porch
  • Attached double garage
  • Double driveway (four parking spaces in total)

Location

  • Heritage Park community, Northcrest, Ward 5
  • Walking trails, a park and a pond close by
  • Public transit stops within walking distance
  • Close to schools, on a school bus route

Photos

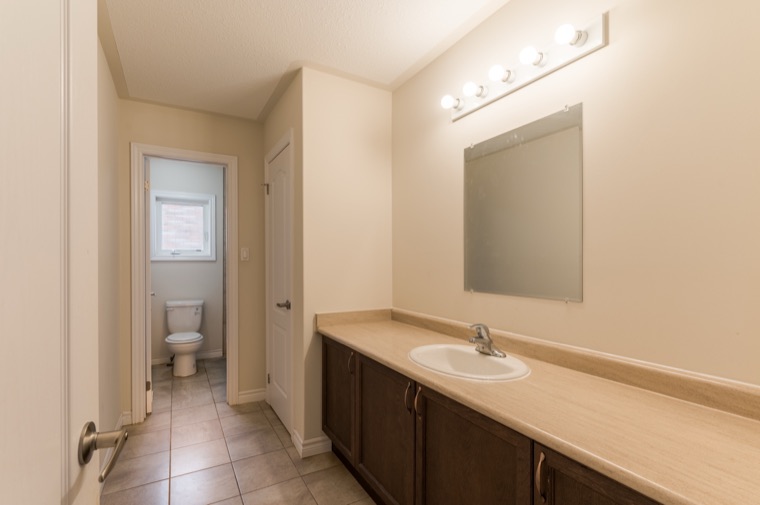
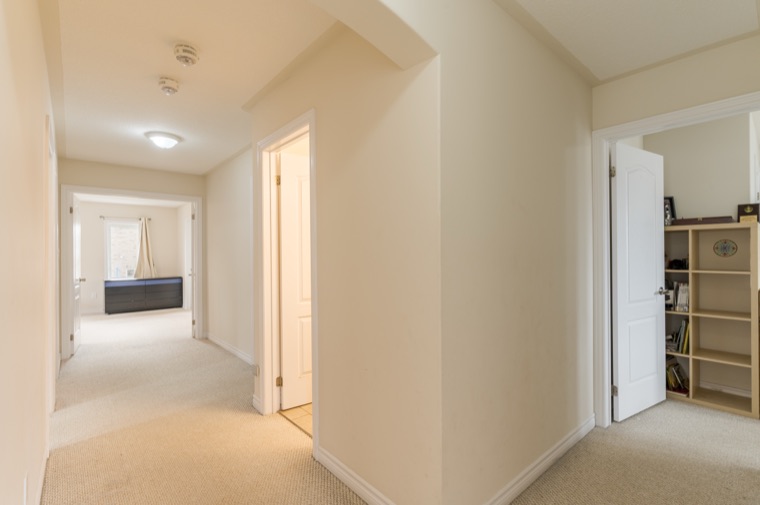
57 Voyageur Street: Front exterior 57 Voyageur Street: Front exterior and double garage 57 Voyageur Street: Front porch and entrance 57 Voyageur Street: Covered front porch 57 Voyageur Street: Front exterior 57 Voyageur Street: Double garage and driveway 57 Voyageur Street: Front entry 57 Voyageur Street: Foyer and hall 57 Voyageur Street: Dining area and kitchen 57 Voyageur Street: Kitchen with centre island 57 Voyageur Street: Kitchen and dining area 57 Voyageur Street: Kitchen 57 Voyageur Street: Kitchen 57 Voyageur Street: Kitchen island 57 Voyageur Street: Dining area 57 Voyageur Street: Main-floor hall 57 Voyageur Street: Hall 57 Voyageur Street: Living room with gas fireplace 57 Voyageur Street: Kitchen and living room 57 Voyageur Street: Living room with gas fireplace 57 Voyageur Street: Main-floor office 57 Voyageur Street: Patio doors 57 Voyageur Street: Staircase 57 Voyageur Street: Two-piece powder room 57 Voyageur Street: Laundry room 57 Voyageur Street: Bedroom 57 Voyageur Street: Primary bedroom 57 Voyageur Street: Four-piece ensuite 57 Voyageur Street: Ensuite tub and shower 57 Voyageur Street: Primary bedroom 57 Voyageur Street: Upper hall 57 Voyageur Street: Bedroom 57 Voyageur Street: Bedroom 57 Voyageur Street: Bedroom 57 Voyageur Street: Four-piece bath 57 Voyageur Street: Four-piece bath 57 Voyageur Street: Upper landing 57 Voyageur Street: Bedroom 57 Voyageur Street: Bedroom closet 57 Voyageur Street: Bedroom 57 Voyageur Street: Bedroom 57 Voyageur Street: Bedroom 57 Voyageur Street: Bedroom 57 Voyageur Street: Stairs to the lower level 57 Voyageur Street: Lower-level rec room 57 Voyageur Street: Lower-level rec room 57 Voyageur Street: Lower-level studio 57 Voyageur Street: Lower-level studio 57 Voyageur Street: Lower-level three-piece bath 57 Voyageur Street: Lower-level hall 57 Voyageur Street: Lower-level rec room 57 Voyageur Street: Lower level 57 Voyageur Street: Deck 57 Voyageur Street: Back yard 57 Voyageur Street: Rear exterior and yard 57 Voyageur Street: Rear exterior and yard 57 Voyageur Street: Rear exterior 57 Voyageur Street: Fenced back yard 57 Voyageur Street: Fenced back yard 57 Voyageur Street: Side of the home 57 Voyageur Street: Back yard 57 Voyageur Street: Fenced back yard

Floor Plans

57 Voyageur Street: main floor plan Main Floor
57 Voyageur Street: second floor plan Second Floor
57 Voyageur Street: basement floor plan Basement

Floor plans by iGuide, prepared September 28, 2026. All dimensions are approximate. Please verify independently.

Virtual Tour

Open the virtual tour in a new tab

Details

Address57 Voyageur Street, Peterborough, ON K9L 0E7
AreaNorthcrest, Ward 5, City of Peterborough
Price$825,000
OwnershipFreehold, detached
StyleTwo-storey, brick exterior
Bedrooms5 + 1 (5 upstairs, 1 below grade)
Bathrooms3 full, 1 two-piece
BasementFull, finished
Lot Size40 × 113 ft
Year Built2015
ParkingAttached double garage, 2 driveway (4 total)
Heating / CoolingForced air, natural gas / central air
Water / SewerMunicipal
Taxes$7,500.34 (2026)
PossessionTo be arranged (30 to 59 days)
InclusionsStove, fridge, washer, dryer, chest freezer, air conditioner, ceiling lights, window coverings, one garage door opener with one remote. All appliances are included in as-is condition.

Listing details from MLS® X13841330. Lot size and taxes as listed. Please verify independently.

The Neighbourhood

Heritage Park, in Peterborough's north end.

57 Voyageur Street is in the Heritage Park community of Northcrest (Ward 5), near Heritage and Voyageur. Walking trails, a park and a pond are close by.

The listing places the home about a five-minute drive from Trent University and minutes from Portage Place, Riverview Park & Zoo and local schools. Public transit stops are within walking distance, and the street is on a school bus route.
Ready to See It in Person?

Call, text or email me to book a private showing at a time that works for you.

Before It's Already Gone.